Made-to-measure sliding-door wardrobes in Mislata
When there is no room in front of the wardrobe to swing a door open, sliding doors solve the problem: the panels glide along tracks, so the bed, the chest of drawers and the walkway stay clear. This page covers what you need to know about made-to-measure sliding-door wardrobes in Mislata, from how many panels to choose to how the track affects the depth, which fronts are available and when a different type of door works better.
Shape your next wardrobe.
Try out the measurements, plan the interior layout and choose your finishes. See your idea take shape and share it with us so we can prepare your quote.
Send us your configuration with your measurements and we'll give you a guide price within 24 hours, free of charge. The measuring visit at your home comes afterwards.
When sliding doors help in a bedroom
A hinged door needs a free semicircle as wide as the door itself. In a bedroom in a Mislata flat of nine or ten square metres, with the bed a metre from the wall, that semicircle simply isn't there. Sliding doors take up only the thickness of the track, so the wardrobe can go exactly where the room allows.
They also make sense in narrow hallways, in guest rooms that are rarely used and in children's bedrooms, where swinging doors end up knocked by toys and chairs. Sliding doors are quiet and never slam on anyone.
Think of a sliding wardrobe when the space in front is the scarce part. If you have plenty of room, hinged doors give full access to the interior and may suit you better.
Number of doors and how much of the interior you can reach
Here is the trade-off with sliding doors: the panels overlap, so you never see the whole interior at once. With two panels you can reach half; with three, two thirds if you slide them well; with four, up to three quarters. Each panel is usually between seventy and a hundred centimetres wide.
Choosing the number of panels means deciding which areas you want within easy reach. The rail you use every day should sit behind a panel that opens often, while the top cupboard and the seasonal storage can live behind the overlap.
A wardrobe two and a half metres wide with three panels can be split into sections of different widths, with hanging space in the middle and drawers at one side. That layout cuts down on shuffling the panels about, and you can request it in the configurator by saying what you want to have in view at all times.
Overall depth and usable storage space
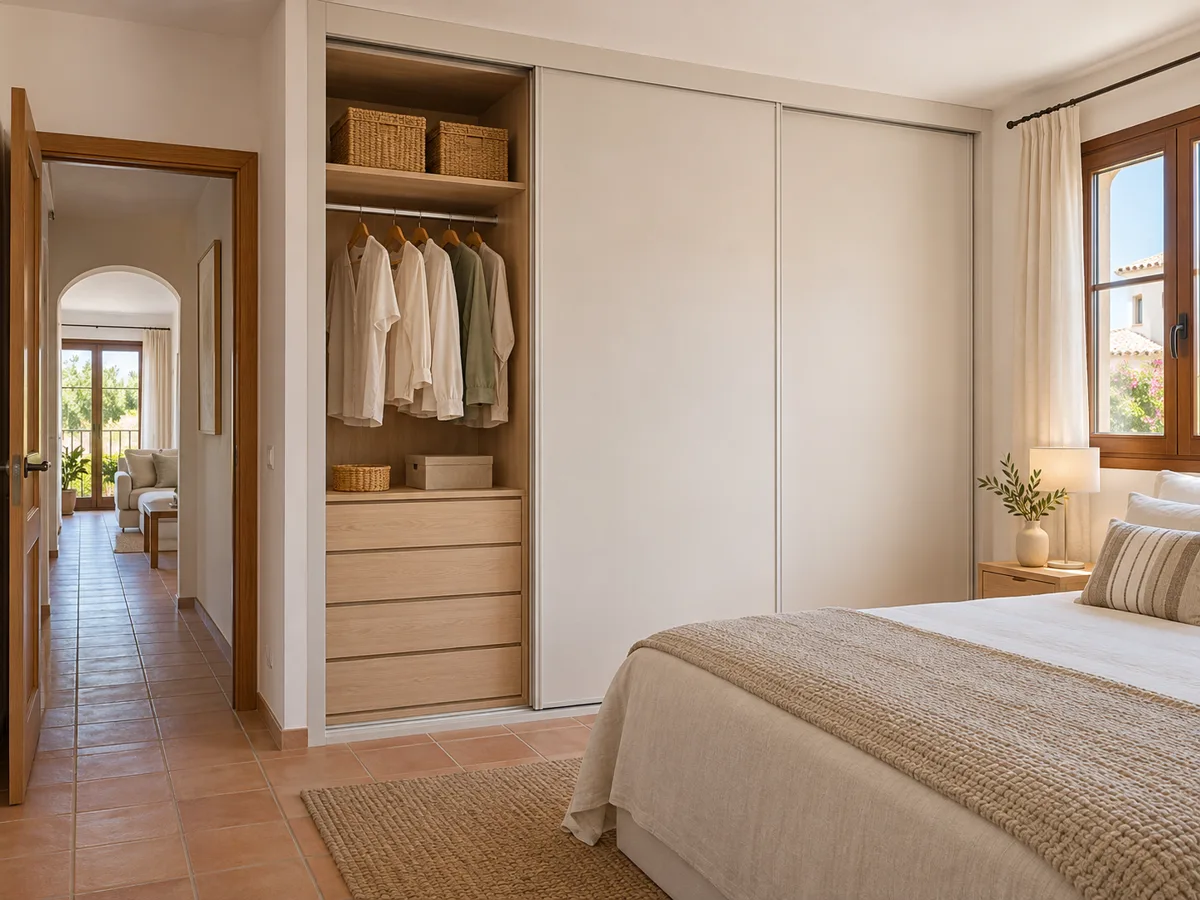
A sliding system needs its own space: two parallel tracks, with around four or five centimetres of clearance between panels. That comes off the depth. A wardrobe with a total depth of sixty centimetres realistically offers fifty-five or fifty-six for storage.
That is why the coat hanger matters: a standard hanger needs about forty-five centimetres of clear depth so it doesn't rub against the panels. In a narrow room a shallow wardrobe, with clothes hung sideways, may be worth considering, although it changes how you reach them.
When we design it, ask to be told the usable depth as well as the total. It's the figure that decides whether your coats fit, and with sliding wardrobes it's worth seeing it before manufacture, not after fitting.
Have you already measured the space?
Send us a photo and the approximate measurements on WhatsApp and we'll give you some initial guidance.
Drawers and shelves that don't clash with the doors
- 01
In a sliding-door wardrobe, a drawer only opens fully if it sits right behind an open gap. If the drawer is under the overlapping section, the panel blocks it. That's why drawer units are usually placed in the central section, where you only need to slide one panel to the side.
- 02
Shelves cause fewer problems, although they should not stick out beyond the plane of the panels and should leave room to get your hand in. For heavy clothes, a drawer on telescopic runners supports more weight than a shelf loaded from the side.
- 03
A layout that works: shelves and rails at the ends, drawers in the middle. With this arrangement, everyday use doesn't depend on moving two panels aside at once. If you already have an interior in mind, the page on interiors and storage explains how to adapt it to this type of door.
Runners, profiles and the system's closing action
The bottom track carries the travel and the top one holds the panel in place. A system with quality bearings glides with one finger; a mediocre one vibrates, rattles and loses its adjustment with use. Check that the tracks are easy to clean and that the panels can be lifted off without dismantling the unit.
The profiles frame the edges of the front: aluminium, lacquered, or in the same tone as the melamine. They shape the look of the wardrobe and how well it stands up to knocks. A slim profile looks light and modern; a wide one copes better with daily wear in a child's bedroom in Mislata.
Soft-close slows the panel as it reaches the end and prevents slamming. It's a common extra in bedrooms because it reduces noise at night, and it is considered in the project when choosing the fittings. Ask which bearing your wardrobe will have before you accept the design.
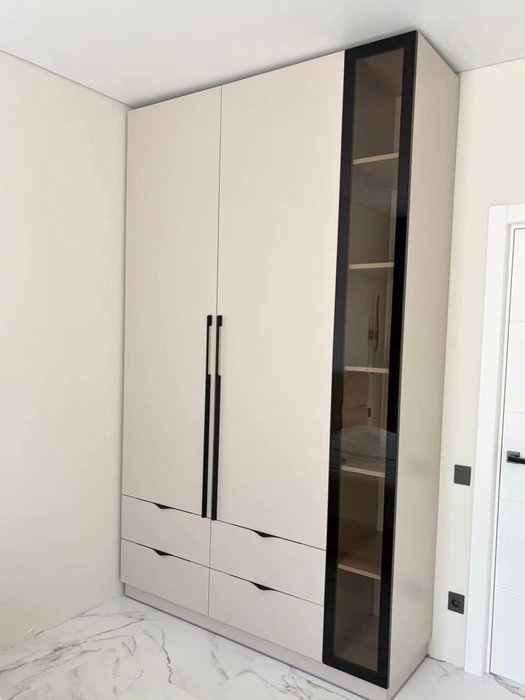
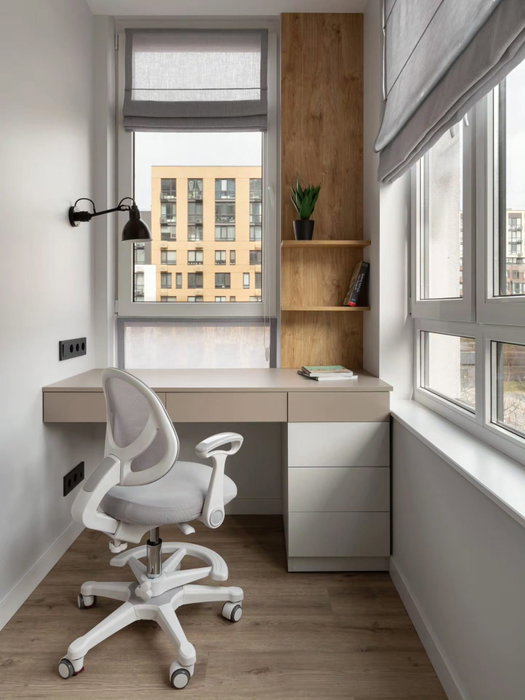
Latest work by SI, ARMARIO
@si.armario
Made-to-measure wardrobes and walk-in wardrobes
Latest posts
Melamine, mirror and glass doors
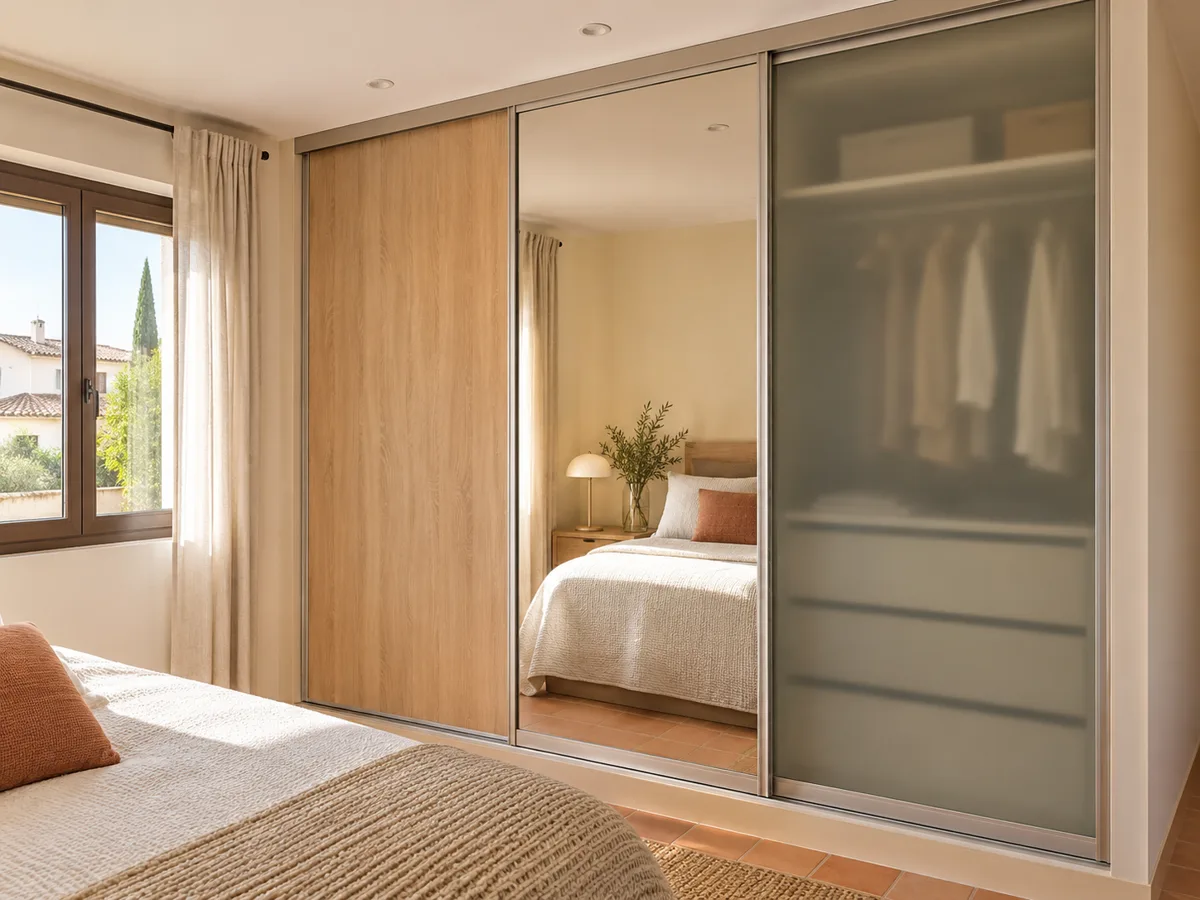
A melamine front is the most common choice: a wide range of colours and textures, easy to clean and hard-wearing. It combines with matching edging and comes in plain, wood or stone finishes. A panel in this material is light, which eases the load on the sliding hardware.
A mirror doubles the sense of space and saves you putting a separate one in the room. A mirrored panel weighs considerably more, so the system must be able to carry it. If the bed faces the wardrobe, think about the reflection before you decide.
Lacquered or translucent glass gives a more elegant finish, but it shows fingerprints and needs more care. Mixing two fronts, for example melamine panels at the sides and a mirrored one in the centre, is common and spreads the weight. You can see all of this on the plan before anything is made.
Ask us to come and measure up in Mislata
- 01You leave us your name and your area.
- 02We message you on WhatsApp to agree a day.
- 03The measuring visit costs €50 and is free if you place an order.
What affects the overall price in Mislata
The price of a sliding-door wardrobe depends on the width and height, the number of panels, the type of front, the fittings and the interior it includes. A simple unit in melamine with hanging rails costs considerably less than one with a mirror, full-extension drawers and built-in lighting.
To get an idea of cost, prepare your configuration with the measurements and send it in; the team will reply with an approximate estimate. Then the measuring visit is arranged, which costs €50 if you end up not ordering the wardrobe and is free if you do. Manufacturing takes two to three weeks on average, and installation is arranged separately.
On the prices page you'll find the items that make up a quote. If you already have photos of the bedroom in Mislata and the measurements, the form is the most direct route.
Maintenance, and when to choose a different type of opening
- 01
Sliding doors ask very little: vacuum the tracks every few weeks, dry the runner if there is damp and check that the panels are still level. A track clogged with fluff is the main reason a panel sticks.
- 02
There are situations where a different type of door works better. If you want to see the whole interior at once, as in a walk-in wardrobe, hinged or bifold doors give full access. If the wardrobe fills a narrow recess with a single panel, a slim hinged door is more convenient than a track.
- 03
It is also best to rule out sliding doors if the ceiling or floor has serious unevenness, because the track needs a firm base. In that case, adjusting the opening beforehand or choosing a different system saves problems. The right choice is the one that suits your room, not a trend.
Enquiry
Tell us about your project in Mislata
- 1We read your message and look at your photos.
- 2We reply on WhatsApp with a first figure.
- 3We measure up and prepare the final quote. The measuring visit costs €50 if you don't go ahead with the order and is free if you do.
We don't cut a single board until you've approved the design and the price.
Questions
Frequently asked questions about wardrobes in Mislata
After installation: warranty and care for your wardrobe.
Do sliding doors need space in front?
No. The panels slide within the plane of the wardrobe, so you only need normal walking space in front. That is their main advantage in small bedrooms or in hallways where a hinged door would hit the bed or the wall.
Which drawers can I reach with the panels in place?
Not all of them at once. The panels overlap, so part of the interior is always covered. That's why drawers usually go in the central section or next to one end, where the panel moves fully out of the way. We work it out on the plan for each project.
Does the sliding system take depth away from the interior?
Yes, between four and six centimetres depending on the system and the number of tracks. In very narrow wardrobes, this space has to be allowed for from the design stage. With a total depth of sixty centimetres, you're left with about fifty-five for storage.
Do you make just the front or the whole wardrobe?
The project covers the whole wardrobe: carcass, interior, fronts and fitting of the sliding doors. If you already have an alcove or a piece of furniture of your own, you can send it in with measurements and we can assess whether it is compatible with the system you want.
Is there any downside to a mirrored panel?
It weighs more and needs a reinforced system, and it shows fingerprints easily. On the plus side, it makes the room brighter and saves you buying a separate mirror. It's common to combine one or two mirrored panels with melamine ones to spread the weight.
Shall we talk about your project?
Send us a photo of the space and some approximate measurements on WhatsApp: we'll give you some initial guidance and arrange the measuring visit.