Small made-to-measure walk-in wardrobes in Mislata
A small walk-in wardrobe doesn't need a whole room: sometimes a three-metre box room, the end of a bedroom or an alcove off the hallway is enough. What decides whether it works is how each stretch of wall is used. If you're thinking about small made-to-measure walk-in wardrobes in Mislata, here are the spaces you can make use of, the order in which it pays to make decisions, and the layouts that work best when every centimetre counts.
Shape your next wardrobe.
Try out the measurements, plan the interior layout and choose your finishes. See your idea take shape and share it with us so we can prepare your quote.
Send us your configuration with your measurements and we'll give you a guide price within 24 hours, free of charge. The measuring visit at your home comes afterwards.
Which spaces can become a small walk-in wardrobe
More spaces work than you might think. An interior storeroom of four or five square metres, a spare room that is no longer used, a corner of the bedroom that can be screened off with a curtain or doors, or a stretch of hallway that is wide enough. What matters is not the floor area, but having a wall of at least a metre and a half and a clear walkway in front of it.
A compact walk-in wardrobe needs two minimum things: enough depth for a unit with a hanging rail, which is around sixty centimetres, and a clear walkway of about seventy centimetres in front to move around. If the room doesn't reach those dimensions, we look at another arrangement, such as a single side or narrower shelves. A visit lets us confirm this with the exact measurements of each wall.
What to store first: set your priorities before the design
Not everything will fit in a compact walk-in wardrobe, which is why you start by deciding what goes in. Make three piles: the clothes you wear every week, seasonal clothes, and what you only keep out of habit. The first pile takes the most convenient zones, at eye and hand height; seasonal items go up high or down low; and the third pile may not deserve a metre of wall.
Count your hanging items too: a one-metre rail holds around twenty hangers with medium-weight clothes. In any small walk-in wardrobe, that calculation tells you how many lengths of hanging rail you need before anything is drawn. This order avoids the most common mistake in a small walk-in wardrobe, which is designing with standard units and then discovering there's room to spare for what you don't use and not enough for what you do.
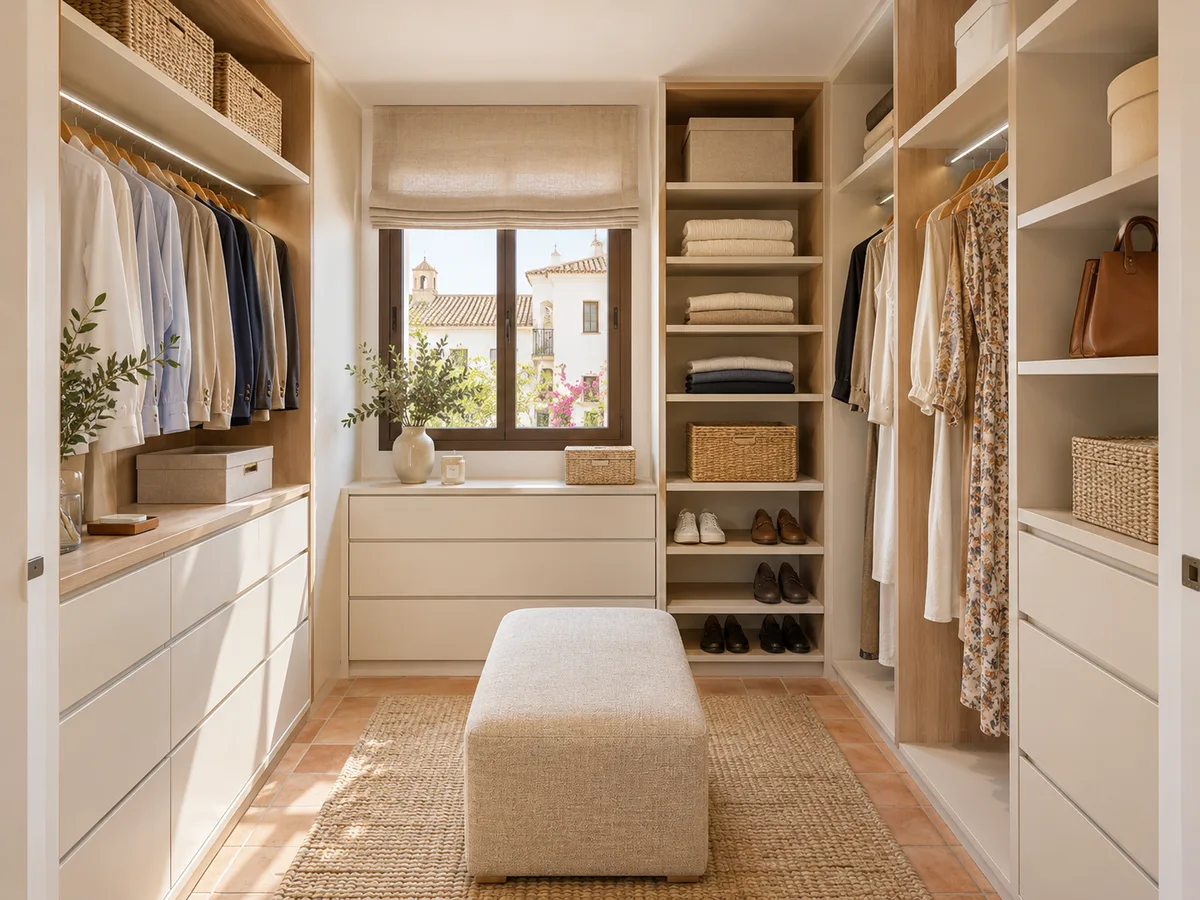
Straight, L-shaped and two-sided layouts
There are three possible layouts in a small walk-in wardrobe. The linear one puts everything along one wall: it is the simplest, fits in a narrow alcove and leaves the rest of the room free. The L-shaped layout uses two adjoining walls and adds usable metres, but the corner needs a solution so the angle isn't wasted.
The third is a layout on both sides with a central aisle. It works very well in a long, narrow room, as long as a comfortable walkway of about seventy centimetres is left between the two runs of units. If the room is too wide for one wall and too narrow for two, we choose a single, deeper side. The decision depends on the length, the width and the access door, and it is settled on a sketch.
Have you already measured the space?
Send us a photo and the approximate measurements on WhatsApp and we'll give you some initial guidance.
Opening, walkway and access to each unit
- 01
In a small walk-in wardrobe, the swing of the doors matters as much as the movement of people. A hinged door that sweeps half a metre intrudes on the walkway; a sliding door avoids that but leaves part of the opening covered; a bifold door takes up little space and folds to one side. When units face each other, it's best for the doors to open the same way or to do without doors altogether.
- 02
Drawers deserve similar attention. To pull them out fully you need the depth of the drawer plus room for your body, so they aren't placed in a stretch where the walkway is short. Everyday zones are reserved for the side you enter from, where access is clearest. Units for occasional use can go at the back, where access is more awkward.
Usable height, top cupboards and items you use occasionally
In a small room, height is the resource that is most often wasted. With a 2.5-metre ceiling, a unit with a double hanging rail makes use of the lower section and leaves a top cupboard above for suitcases, blankets and boxes. The top cupboard has its own doors and is reached with a small stool or a lightweight stepladder stored inside.
High rails with a pull-down mechanism let you use the upper band for seasonal clothes without needing a stepladder. Count the effective height and not just the total: it's best to leave a finishing strip, check whether there are beams or ducts in the ceiling, and decide how far up the units go. Gaining forty or fifty centimetres of vertical storage is like enlarging the room without moving a wall.
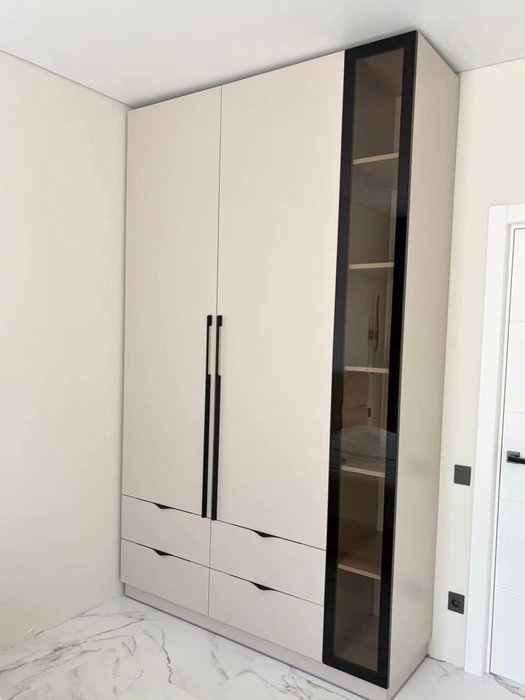
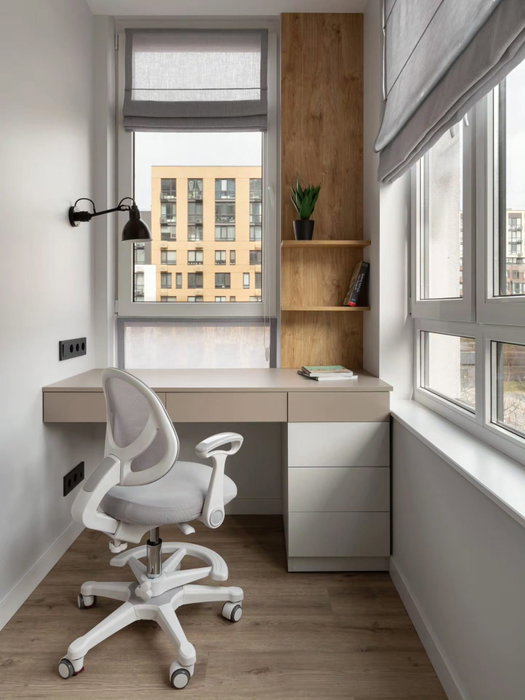
Latest work by SI, ARMARIO
@si.armario
Made-to-measure wardrobes and walk-in wardrobes
Latest posts
How to avoid hard-to-reach corners
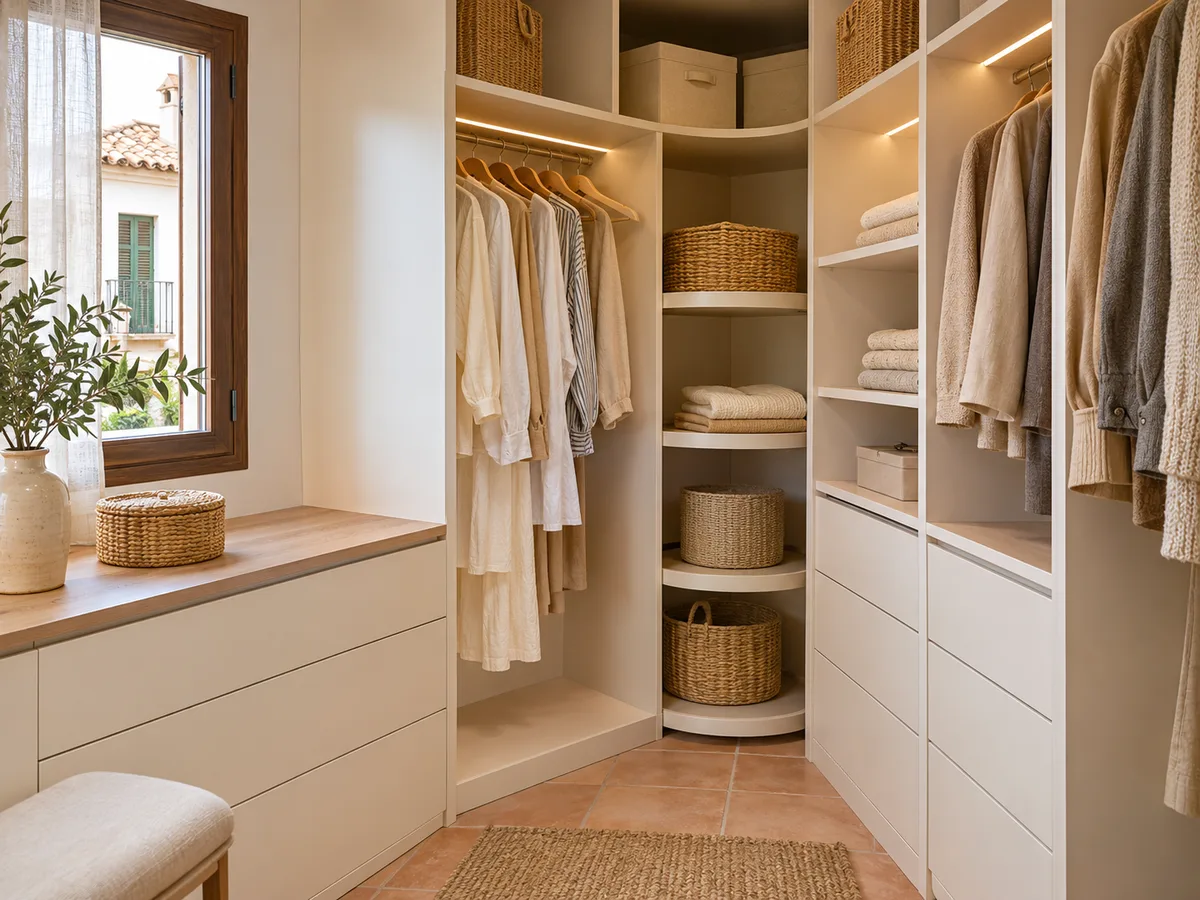
The corner is the enemy of the compact walk-in wardrobe. A deep unit in a corner ends up as a hole where whatever you don't use piles up. In a narrow walk-in wardrobe there are simple solutions: a corner unit with rotating shelves, a long rail that crosses the angle, or a closing panel that turns the corner into a narrower but accessible column.
Another trap is the space behind a door that opens against the wall. If there's room behind it, it can be used with a narrow unit of shelves or a wall hook, and if not, it is left free. Before designing, go over every corner of your room and ask yourself whether you could reach in without effort. Whatever can't be reached comfortably ends up unused.
Ask us to come and measure up in Mislata
- 01You leave us your name and your area.
- 02We message you on WhatsApp to agree a day.
- 03The measuring visit costs €50 and is free if you place an order.
Combining a small walk-in wardrobe with the bedroom
You don't need a separate room: a walk-in wardrobe can be part of the bedroom, separated by a low wall, a run of doors or simply an arrangement of units that opens towards the bed. This solution suits flats in Mislata with medium-sized bedrooms, as long as there's a comfortable walkway between the foot of the bed and the first unit.
In that case, the front matters. If the walk-in wardrobe is visible from the bed, it's best to close it off with plain, light-coloured doors with no prominent handles, so it looks like just another panel of the wall. If it's out of sight, an open front feels lighter. Think about noise and light too: sliding doors close without getting in the way of the bed.
From first sketch to a proposal tailored to your space
- 01
The first step is a sketch with the length, width and height, plus the door, windows, sockets and radiators. With it you can open the configurator, which prepares a design and sends it to us. You'll receive a price guide within 24 hours, and from there we fine-tune the units and finishes.
- 02
Then comes the measuring visit. If you don't order the walk-in wardrobe, the visit costs €50; if you do, it's free. Once the measurements are confirmed, the quote is drawn up, and manufacturing takes two to three weeks on average, with the installation scheduled separately. The more precise the room's figures, the easier it is to get a small walk-in wardrobe in Mislata right, one you'll use every day.
Enquiry
Tell us about your project in Mislata
- 1We read your message and look at your photos.
- 2We reply on WhatsApp with a first figure.
- 3We measure up and prepare the final quote. The measuring visit costs €50 if you don't go ahead with the order and is free if you do.
We don't cut a single board until you've approved the design and the price.
Questions
Frequently asked questions about wardrobes in Mislata
After installation: warranty and care for your wardrobe.
Do I need a separate room?
No. It can be a spare room, an alcove, the end of the bedroom or a stretch of hallway. What you need is a usable wall and a clear walkway in front.
Is it worth leaving a small walk-in wardrobe without doors?
In a small space, an open front saves the swing of the doors and looks lighter. If dust or tidiness worries you, only the shoes and the upper section can be closed off. We'll talk it through with the sketch in front of us.
Can a walk-in wardrobe be combined with the bedroom?
Yes. It can be separated with units, doors or a low partition, as long as there's a walkway between the bed and the first unit. The layout adapts to where the door is.
What measurements of my room do you need to assess it?
The width and length of each wall, the height, and the position of doors, windows and sockets. A few photos of the space with a tape measure in view help us check the design before the visit.
How much walkway do I need in front of the units?
About seventy centimetres lets you move around comfortably. If the room is tighter, we choose a single side, sliding doors or shallower units.
What do I do with the corner I can't reach?
It can be closed off with a panel, solved with a rotating shelf or left free. An empty stretch is better than a unit you can't reach.
Shall we talk about your project?
Send us a photo of the space and some approximate measurements on WhatsApp: we'll give you some initial guidance and arrange the measuring visit.