Closed walk-in wardrobes with doors, made to measure in Mislata
When people ask for a closed walk-in wardrobe, each one pictures something different: a room with its own door, a run of doors hiding the shelves, or a glass partition. Before we start designing, it helps to know which one you have in mind. On this page about made-to-measure closed walk-in wardrobes in Mislata, we compare the types of door front, access to drawers and corners, light and ventilation, and what changes in the quote compared with an open solution.
Shape your next wardrobe.
Try out the measurements, plan the interior layout and choose your finishes. See your idea take shape and share it with us so we can prepare your quote.
Send us your configuration with your measurements and we'll give you a guide price within 24 hours, free of charge. The measuring visit at your home comes afterwards.
What we mean by an enclosed walk-in wardrobe
The term covers three situations. The first is a walk-in wardrobe whose units have their own doors, so your clothes stay out of sight even when the bedroom is on view. The second is an enclosed space separated from the bedroom by a wall or partition, with its own access door. The third is a mix of the two: an alcove with a single continuous front that closes off the whole unit.
This page focuses on the furniture itself, meaning the doors and fronts and the interior they protect. If your project involves building a partition wall or fitting the door into the room, that is treated as separate building work and defined when we agree the scope. Making that distinction from the start stops two people talking about different things when they ask for a walk-in wardrobe with doors.
Solid fronts, glass and possible combinations
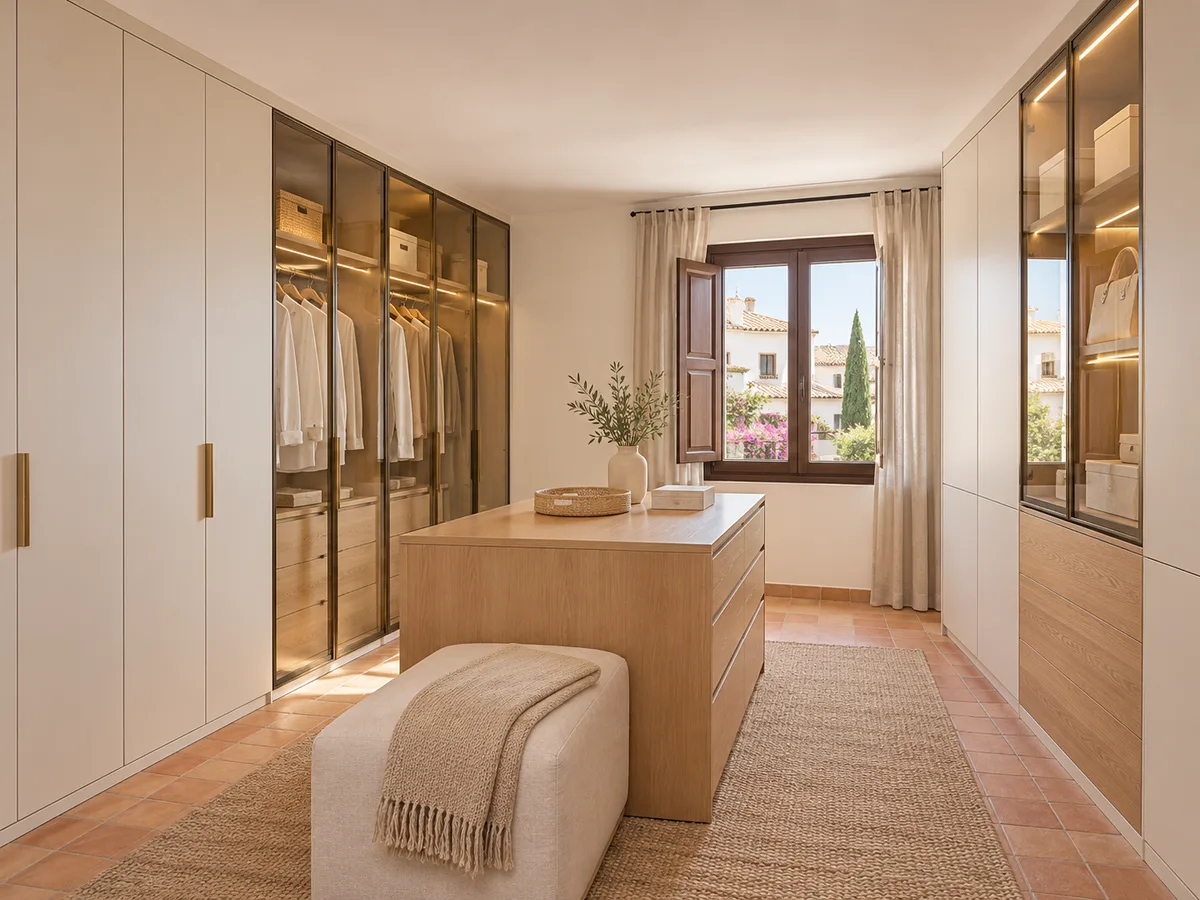
The opaque front, in melamine, lacquer or veneer, is the most discreet: it hides the clutter and leaves a clean surface, which is why it works well in small bedrooms. Clear glass lets you see inside without opening the doors, though it means keeping things tidy. Translucent or smoked glass offers a middle ground, hinting at your clothes without showing them off.
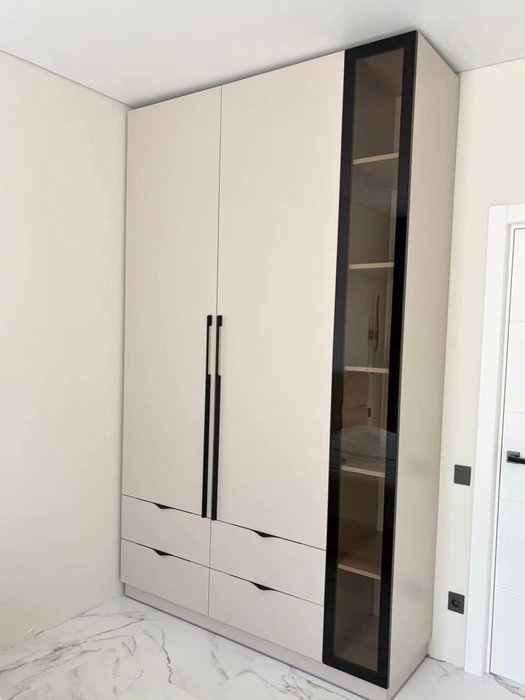
Glass fronts also help spread light into an interior room and give a sense of space. The most common combination is opaque at the bottom and glass at the top, or opaque doors with a display cabinet for handbags and your best shoes. The choice is best made using real samples, because the tone of the glass changes a great deal with daylight.
How to coordinate doors and interior layout
Walk-in wardrobe doors aren't chosen in the abstract: they depend on what is behind them. A section for long coats needs a tall door; a drawer area works better with fronts that open without catching on the drawer handles; a block of high shelves calls for lightweight doors that won't strain the hinges.
Two rules are useful. First, the width of each door should match one complete interior unit, so you can open a whole section at once. Second, sliding doors make a walk-in wardrobe with doors easier in narrow spaces, but they always cover one half of the interior. That is why we draw the interior and the fronts on the same plan from the outset, with everyday items right where the door opens widest.
Have you already measured the space?
Send us a photo and the approximate measurements on WhatsApp and we'll give you some initial guidance.
Access to drawers, corners and tall units
- 01
Three points account for most of the questions about a closed walk-in wardrobe. Drawers need room to pull out fully, so a hinged door in front means opening it before the drawer; if the space is tight, it's best to leave the drawer front clear or use a door that opens wide.
- 02
Corners are the second delicate area. A door closing off a corner between two walls has to open without hitting the neighbouring one, which is usually solved with a narrow corner unit or a small fixed panel. Finally, high units are hard to reach: they are kept for suitcases and out-of-season clothes, and designed with their own doors, separate from those of the main section, so you don't have to open the whole front.
Lighting and ventilation in your chosen solution
A closed walk-in wardrobe no longer receives light from the bedroom, so lighting becomes part of the project. LED strips inside the units, with a door-opening sensor, do away with the switch and come on only when needed. In an enclosed space with an access door, a ceiling light covers the centre and the strips light the back.
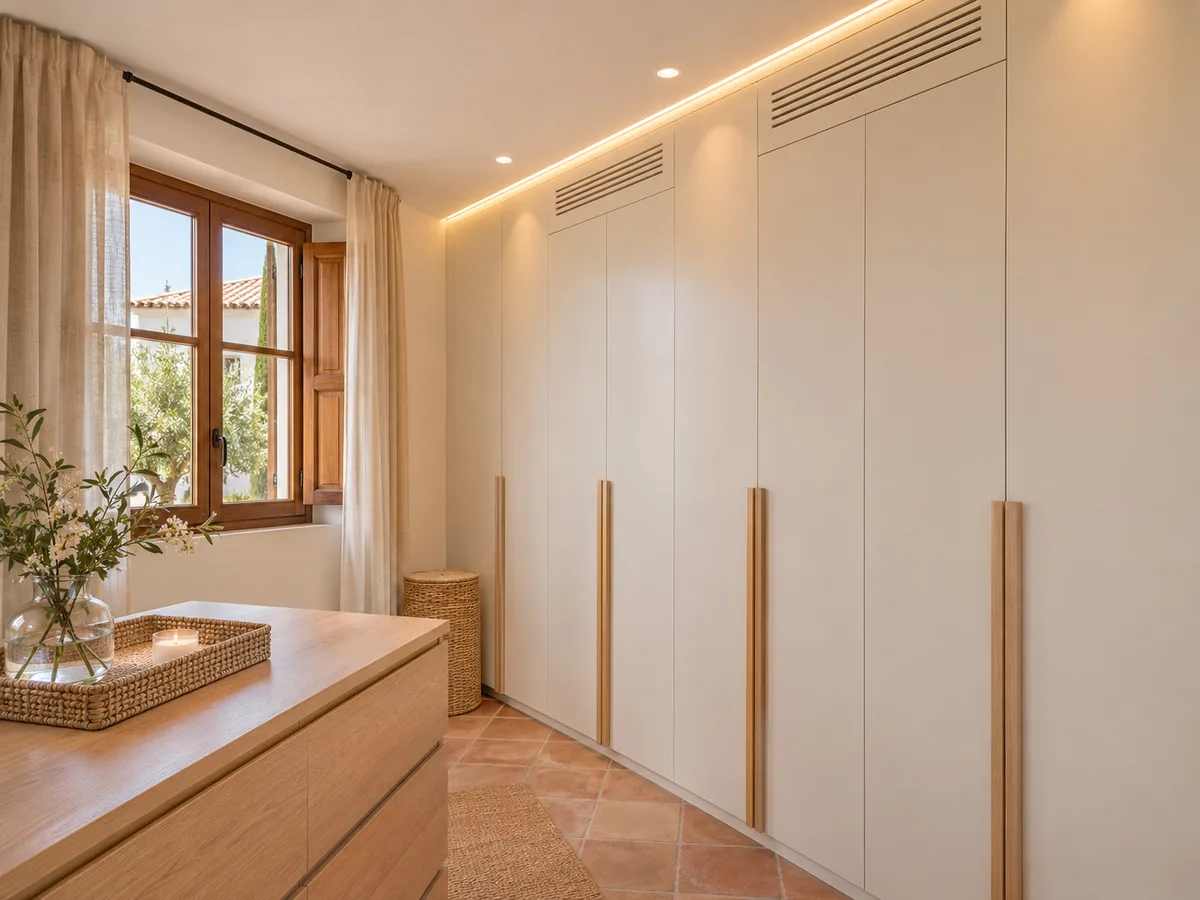
Ventilation matters because clothes stored in the dark build up moisture. It is solved with discreet vents at the top and bottom of the fronts, or with a small air gap between the shelves and the back panel. In a flat in Mislata with little cross-ventilation, it is worth discussing this before the design is finalised, especially if the walk-in wardrobe sits against an external wall.
Latest work by SI, ARMARIO
@si.armario
Made-to-measure wardrobes and walk-in wardrobes
Latest posts
Cleaning and wear of the door fronts
Closing the walk-in wardrobe protects your clothes from dust, but shifts the care onto the doors. Clear glass shows fingerprints and needs a regular wipe with a damp cloth; translucent glass hides them far better. Gloss lacquer looks superb but scratches more easily than textured melamine, which stands up better to daily wear.
Mechanical wear also counts. A large, heavy door puts strain on the hinges, so beyond a certain width two narrower doors are preferred. With sliding doors, you need to keep an eye on the tracks, which collect dirt if not cleaned. Choosing with these details in mind stops your walk-in wardrobe with doors looking tired after a few years of heavy use.
Ask us to come and measure up in Mislata
- 01You leave us your name and your area.
- 02We message you on WhatsApp to agree a day.
- 03The measuring visit costs €50 and is free if you place an order.
What makes the quote for an open walk-in wardrobe in Mislata different
Closing a walk-in wardrobe adds components, and each one shows up in the quote. Doors mean more material, hardware and fitting time; sliding doors add tracks, and glass fronts need frames and panes. In return, the interior can be simpler, because the outside view is no longer made up of your clothes.
In general terms, three factors move the figure: the number of doors, the material of the front and the opening accessories, such as soft-close mechanisms or integrated handles. On pricing we explain which factors come into play. With your configuration and measurements, the team prepares a price guide for your walk-in wardrobe with doors, and the final proposal is confirmed after the measuring visit.
How to prepare the project and approve the details
- 01
To get started, sketch out the walls, the position of the entrance door, windows and sockets, and decide how many doors you want on show. With that you can use the configurator, which prepares a design and sends it to us. We reply with a price guide within 24 hours of receiving it.
- 02
If you decide not to place an order, the measuring visit at your home costs €50; if you go ahead, the visit is free of charge. During it we confirm widths, the direction each door opens and the clearances. Once the design is approved, manufacturing takes two to three weeks on average; installation is arranged separately for a date that suits you in Mislata.
Enquiry
Tell us about your project in Mislata
- 1We read your message and look at your photos.
- 2We reply on WhatsApp with a first figure.
- 3We measure up and prepare the final quote. The measuring visit costs €50 if you don't go ahead with the order and is free if you do.
We don't cut a single board until you've approved the design and the price.
Questions
Frequently asked questions about wardrobes in Mislata
After installation: warranty and care for your wardrobe.
Do I have to close all the units with doors?
No. You can close just the units that need it most, such as those for shoes, handbags and the top section, and leave the everyday ones open. The decision is made on the plan once the zones have been laid out.
Can I leave one side open and the other with doors?
Yes. A walk-in wardrobe with doors on one side and open shelves on the other gives the wall some rhythm and makes it easy to reach the things you change every day.
Can the walk-in wardrobe have glass doors?
Yes. They can be clear, translucent or smoked, and are combined with opaque panels. We assess them using samples, because the look changes with the light and with what can be seen behind.
Does the project include the access door to the walk-in wardrobe?
It depends on the scope agreed. This page is about the furniture. If the walk-in wardrobe is an enclosed space with a partition and access door, that building work is defined separately from the start.
Do sliding doors work better on a narrow walkway?
They save the swing space, so they tend to fit better when the area in front is short. The drawback is that each door covers part of the interior, so everyday items go in the most accessible section.
Does a closed walk-in wardrobe need ventilating?
It's advisable. Vents in the fronts or an air gap behind the shelves prevent moisture building up, especially if the walk-in wardrobe is against an external wall.
Shall we talk about your project?
Send us a photo of the space and some approximate measurements on WhatsApp: we'll give you some initial guidance and arrange the measuring visit.