Made-to-measure walk-in wardrobes in Mislata
A walk-in wardrobe differs from a standard wardrobe in one basic way: you step inside it. That means thinking about the walkway, the space you need to turn, and how much room you want between two runs of units. On this page we look at made-to-measure walk-in wardrobes in Mislata starting from the floor plan: how to measure the room, which layout suits, when open or closed works best, and what to check if space is tight.
Shape your next wardrobe.
Try out the measurements, plan the interior layout and choose your finishes. See your idea take shape and share it with us so we can prepare your quote.
Send us your configuration with your measurements and we'll give you a guide price within 24 hours, free of charge. The measuring visit at your home comes afterwards.
Start with the floor plan and the clear walkway
A walk-in wardrobe is drawn on the floor first. Before choosing any units, measure the rectangle you have available, mark the doors, windows, radiators and any pillars, and note where the light comes in. That floor plan decides far more than any catalogue of finishes.
Clear walkway width is the key figure. To move comfortably between two runs of units you need around eighty centimetres; with a hundred you can crouch down, open drawers and get dressed without brushing against anything. Under seventy centimetres turns a walk-in wardrobe into a corridor you only use because you have to.
Work out the depth of the units too: sixty centimetres for hanging clothes on hangers, between thirty and forty for shelves for shoes or folded clothes. If you add up two runs of sixty and an eighty-centimetre walkway, you need two metres clear across the short dimension of the room.
Straight, L-shaped and U-shaped layouts
A single-run walk-in wardrobe takes up just one wall and is very much like an open wardrobe or one with doors. It fits long, narrow rooms and access is immediate. Its limit is length: to store a lot, it needs several metres of free wall.
An L-shaped walk-in wardrobe makes use of two adjoining walls. It leaves a corner that can be solved with a corner shelf or a revolving unit, and it lets you separate zones: one wall for hanging, another for drawers and shoes. It is a good option when you have two walls without windows.
A U-shaped walk-in wardrobe uses three walls and packs the most capacity into the least floor area, but it needs at least two and a half metres of width so the two side wings leave enough walkway. If the room doesn't quite stretch to that, a U-shape falls short and it is better to scale down to an L.
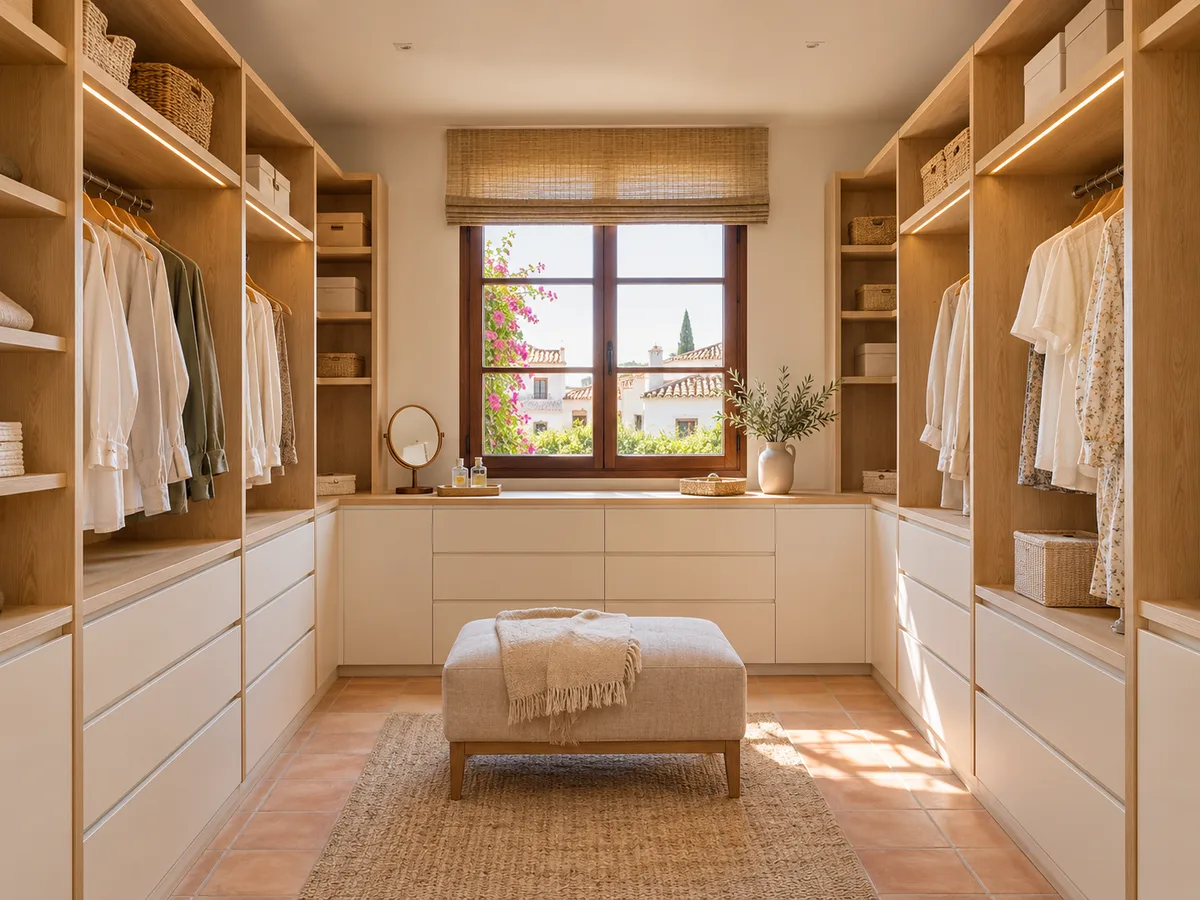
Open, closed or mixed walk-in wardrobe
An open walk-in wardrobe leaves everything on show: clothes are quick to find, air circulates and there are no doors getting in the way. The trade-off is that dust settles and you have to keep things tidy, because any mess is visible from the bed.
A closed walk-in wardrobe, with doors, protects what you store and presents a uniform front. The doors can be hinged, bifold or sliding, and each affects the space you need to manoeuvre. If the room is tight, a sliding door frees up the walkway.
The mixed solution combines both: open units for everyday clothes, and drawers or closed display cabinets for anything that deserves protection, such as handbags, occasion wear or delicate accessories. It is the one most often requested when you want a practical area alongside a display area. On the solutions page you will find the rest of the options in our range.
Have you already measured the space?
Send us a photo and the approximate measurements on WhatsApp and we'll give you some initial guidance.
Zones for hanging, folding and storing shoes
- 01
A walk-in wardrobe is laid out by type of garment. Shirts, jackets and short dresses hang at different heights; coats and long dresses need a full-height section; knitwear, trousers and sportswear are folded onto shelves or into drawers.
- 02
Shoes need their own unit. A shoe rack with three to five angled shelves keeps footwear visible and takes up very little width. If you have boots, set aside a section at least fifty centimetres high, or use supports so they can stand upright.
- 03
Don't forget suitcases, bags and seasonal storage boxes. A top cupboard above the hanging rail, reached with a small stepladder or a bench, keeps them off the floor. For interior layout ideas, the wardrobe storage page details each accessory and when it is worth having.
Doors, drawers and circulation
In a walk-in wardrobe a lot of things open: drawers, doors and pull-out shelves compete for the same space. Anything that opens out needs its own clearance, and that clearance cannot eat into the clear walkway.
A sixty-centimetre-deep drawer, fully open, takes up another sixty centimetres towards the middle of the room. If the walkway is eighty, that leaves twenty for you; that is why drawers are grouped on one side or alternated with hanging rails, and never placed facing each other on opposite walls.
The door into the walk-in wardrobe deserves as much attention as the ones inside. A door that opens outwards saves space inside but clashes with the bedroom; a wall-mounted sliding door solves that, although it needs a stretch of free wall as wide as the door leaf. In a flat in Mislata, that stretch of wall often decides the whole layout.
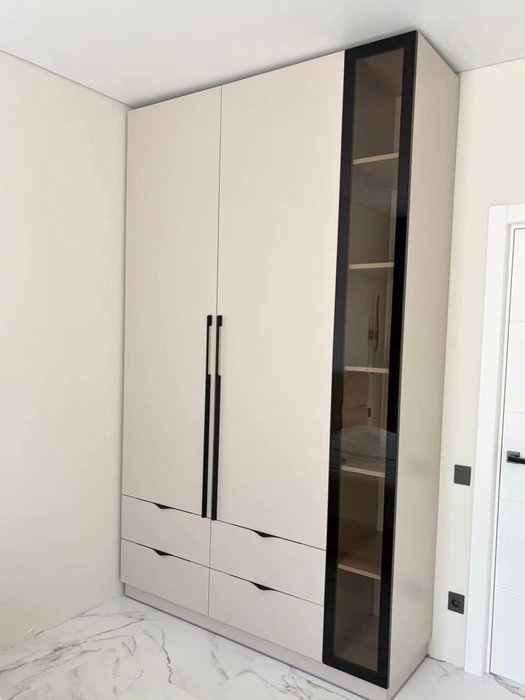
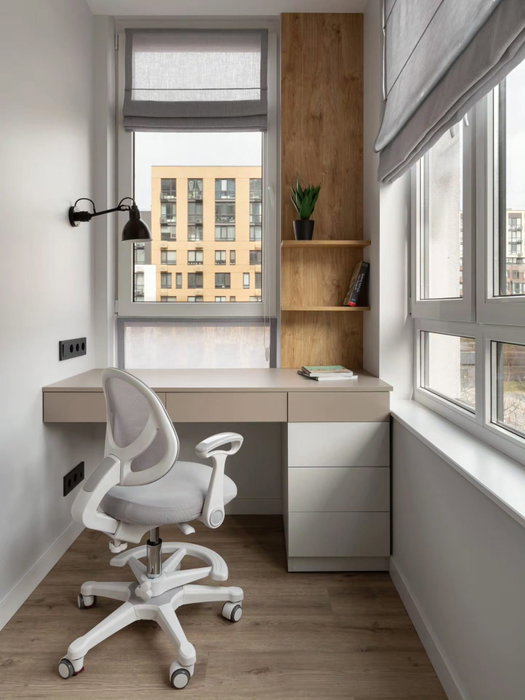
Latest work by SI, ARMARIO
@si.armario
Made-to-measure wardrobes and walk-in wardrobes
Latest posts
Light and visibility of your clothes
Lighting is half of what makes a walk-in wardrobe comfortable. Telling navy from black takes neutral, evenly spread light, without shadows cast by the shelves. A single ceiling light leaves dark patches behind the units.
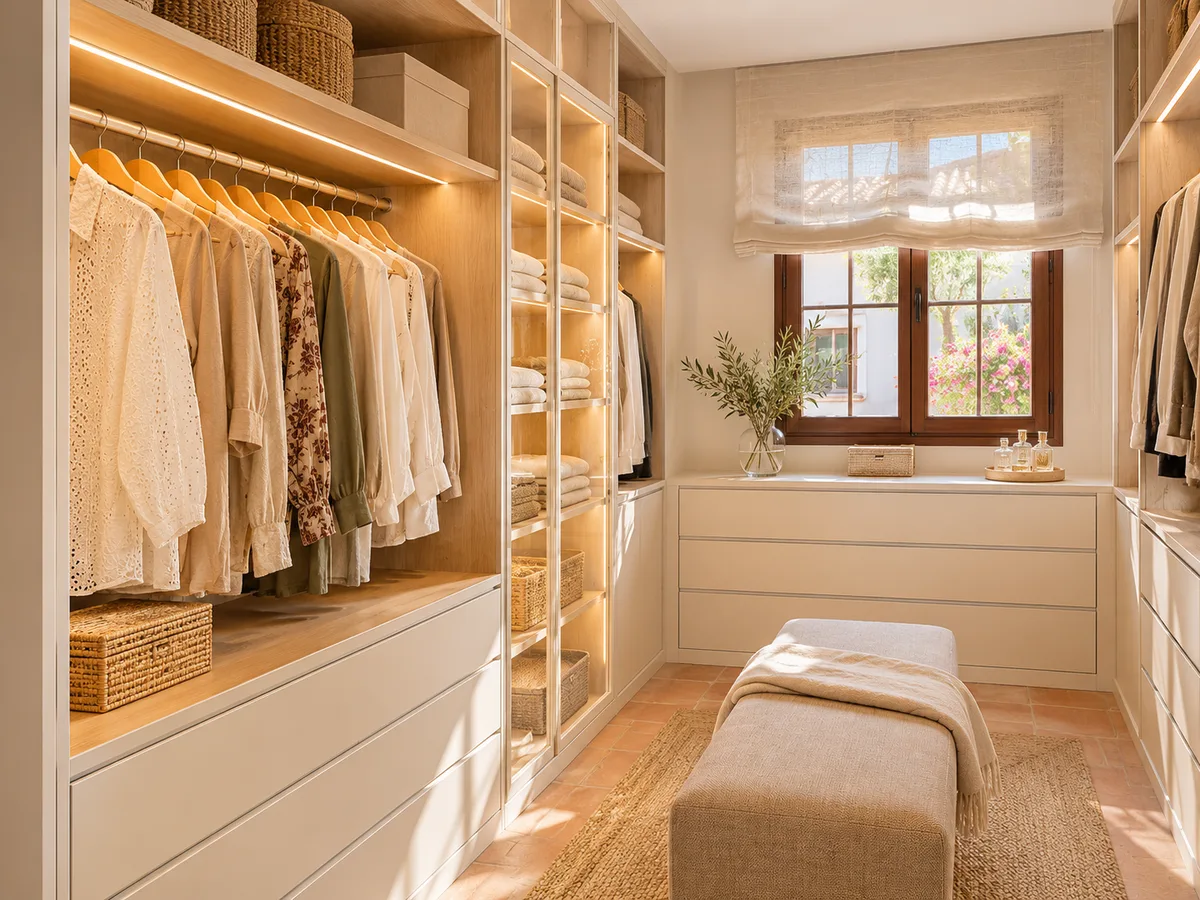
Light strips on the uprights or under the shelves light up exactly where you will actually be looking. An opening or presence sensor switches the light on as you walk in, which is welcome when your arms are full of clothes. Warm light is pleasant, while neutral light is closer to daylight for choosing colours.
The electrics need to be planned from the outset: where the cable comes in, what junction box is on the wall, and whether the walk-in wardrobe has a window. This affects the design and is noted down when preparing the configuration.
Ask us to come and measure up in Mislata
- 01You leave us your name and your area.
- 02We message you on WhatsApp to agree a day.
- 03The measuring visit costs €50 and is free if you place an order.
How the quote for a walk-in wardrobe in Mislata is put together
A walk-in wardrobe is made up of many separate elements: hanging units, drawer units, shelves, shoe racks, doors, profiles, lighting and the number of fronts. The more drawers, accessories and doors it has, the higher the figure.
To get an idea of cost, prepare your configuration and send it with measurements and photos of the room. The team replies with an estimate within 24 hours and then proposes a measuring visit. That visit costs €50 if you don't place an order and is free if you commission the walk-in wardrobe. Manufacturing takes two to three weeks on average; installation is arranged separately.
On the prices page you can see the items that go into each project. If you already know what you want, use the quote request form and attach whatever you have of the room.
What to check in a small room
- 01
With limited space in Mislata, a walk-in wardrobe isn't ruled out, but it needs fine-tuning. A single-run walk-in wardrobe with sliding doors, sixty centimetres deep, fits on a two-metre wall and leaves the rest of the room free. It is the most common option when the room is tight.
- 02
If there is a passage between the bedroom and bathroom, or an unused storage room, check that the ceiling height is standard and that there are no pipes or ducts that would cut across the unit. Check the ventilation too: a closed walk-in wardrobe without a window needs a minimum of airflow to avoid musty smells.
- 03
On a narrow floor plan, the rule is to prioritise: hanging space for everyday clothes, drawers for the basics and a top cupboard for occasional items. Every metre counts, and the configurator helps you check it.
Enquiry
Tell us about your project in Mislata
- 1We read your message and look at your photos.
- 2We reply on WhatsApp with a first figure.
- 3We measure up and prepare the final quote. The measuring visit costs €50 if you don't go ahead with the order and is free if you do.
We don't cut a single board until you've approved the design and the price.
Questions
Frequently asked questions about wardrobes in Mislata
After installation: warranty and care for your wardrobe.
How much space do I need to step in and move around comfortably?
With two facing runs of sixty centimetres and an eighty-centimetre clear walkway, you need two metres across the short dimension. A single-run walk-in wardrobe, with just one front, works from around 140 centimetres of clear width.
When should I choose an L-shape and when a U-shape?
The L-shape suits two adjoining walls and avoids long corridors. The U-shape offers more capacity but needs at least two and a half metres of width. If you don't quite have that, a well-planned L is better than a cramped U.
Can open and closed modules be combined?
Yes. It is very common to leave the rails and shelves you use every day open, and to close drawers and display cabinets for anything delicate. The proposal draws up each zone with its finish so the whole thing looks tidy.
What is the difference from a dressing-room wardrobe in the bedroom?
A dressing-room wardrobe is built into a bedroom wall and used from outside. A walk-in wardrobe proper is a room or a corner you step into and move around in. It needs more space, but offers more capacity and comfort.
Can lighting be installed inside the walk-in wardrobe?
Yes. It is best planned from the floor plan stage, because where the cable comes in and the type of light affect the units. Strips under the shelves and opening sensors are the most common options.
Shall we talk about your project?
Send us a photo of the space and some approximate measurements on WhatsApp: we'll give you some initial guidance and arrange the measuring visit.