Made-to-measure shallow wardrobes in Mislata
When the space isn't as deep as a standard wardrobe, a made-to-measure unit can use every centimetre without blocking the way through. Made-to-measure shallow wardrobes in Mislata are designed by measuring two different things, the total depth and the usable depth, and by choosing doors, shelves and hanging solutions that work with very little depth. This page explains how it's done.
Shape your next wardrobe.
Try out the measurements, plan the interior layout and choose your finishes. See your idea take shape and share it with us so we can prepare your quote.
Send us your configuration with your measurements and we'll give you a guide price within 24 hours, free of charge. The measuring visit at your home comes afterwards.
Overall depth and usable depth: what changes in your wardrobe
The total depth is how far the unit measures from the wall to the front. The usable depth is what you're left with inside once you take off the thickness of the boards, the space for the doors and the fittings. In a shallow wardrobe that difference matters a great deal, because a few centimetres separate a useful shelf from a useless one.
With a shallow depth you have to decide what the interior's priority is. If you want to hang clothes on hangers, the rail needs a minimum depth, and if the depth falls short, the garment has to hang sideways. Measuring the space properly avoids that surprise.
To start with, note down the depth at three heights, at floor level, halfway up and at the top, because walls are rarely perfect.
What you can store when the space has little depth
A shallow wardrobe works very well for items that don't need much depth: folded T-shirts, jumpers, bed linen, towels, shoes, small boxes, cleaning products or the iron. With adjustable shelves, each section adapts to what you store.
The bulky things suffer most: long coats, suitcases and thick duvets. For these, it may be worth having a separate, deeper unit on another wall, or a top cupboard where lidded boxes can go.
Before designing, make a list of what absolutely has to fit. It's the quickest way to decide whether the space is enough or whether you need to combine several areas of the home.
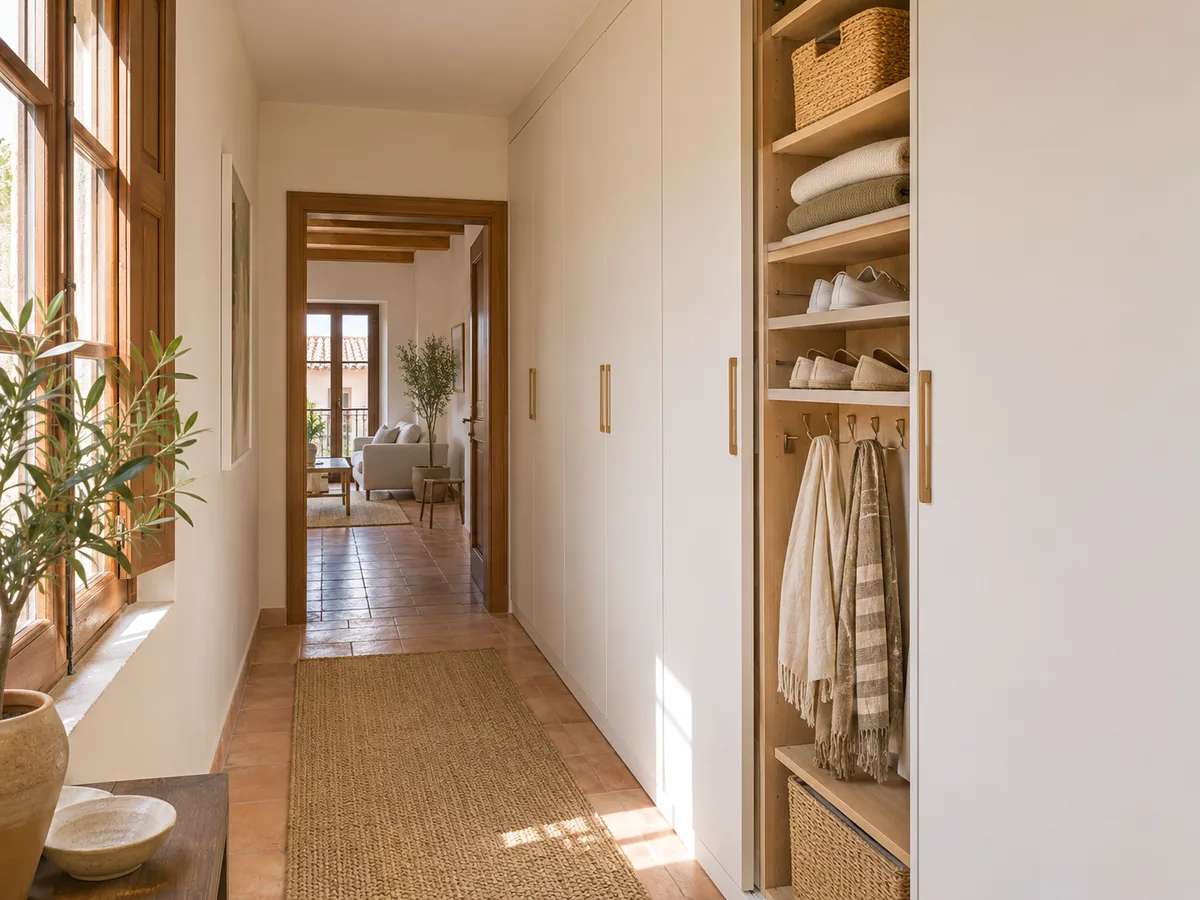
Shelves, shoe rack and front-mounted hooks
In a shallow wardrobe, shelves work best when they are narrow and plentiful. A shallow shelf lets you see everything on it, and avoids the dark-back effect where things get lost.
For shoes, a sloping shoe rack or one with bars takes up less room than a flat shelf. For hanging clothes there are pull-out rails that turn through ninety degrees, or front-facing hangers that bring the garment out towards you, so you can hang clothes on hangers even when the depth is limited.
Every piece of hardware takes up a little space, so it is noted along with the rest of the measurements and checked against the system's technical data sheet before the interior is drawn.
Have you already measured the space?
Send us a photo and the approximate measurements on WhatsApp and we'll give you some initial guidance.
Doors that respect walkways and nearby furniture
- 01
In a narrow space, the door is as important as the interior. A hinged door needs room to swing, and in a hallway that swing can block the way through. A sliding door doesn't project, but each panel covers part of the opening and its tracks also take up depth.
- 02
In a hallway, sliding doors or narrow hinged doors that barely project tend to work best. If the space is an entrance hall, bifold doors or two small doors may do the job.
- 03
Choosing how the doors open depends on how much room is left to get past. If you're unsure, compare the options on the sliding doors page or the hinged doors page.
How we deal with skirting boards, pillars and uneven walls
The walls of a home aren't flat. A skirting board, a pipe, a pillar or a cornice take away depth in specific places, and a shallow wardrobe notices them more than a large one.
Made-to-measure design works around these details. The back of the unit can be cut away to clear a skirting board, a small service gap can be left next to an installation, or the side can be finished with a closing panel that absorbs the wall's irregularity.
In a home in Mislata with a very tight space, measuring at several points and photographing the obstacles means the wardrobe can be designed around those particularities from the very first plan.
Latest work by SI, ARMARIO
@si.armario
Made-to-measure wardrobes and walk-in wardrobes
Latest posts
Where a shallow wardrobe usually goes
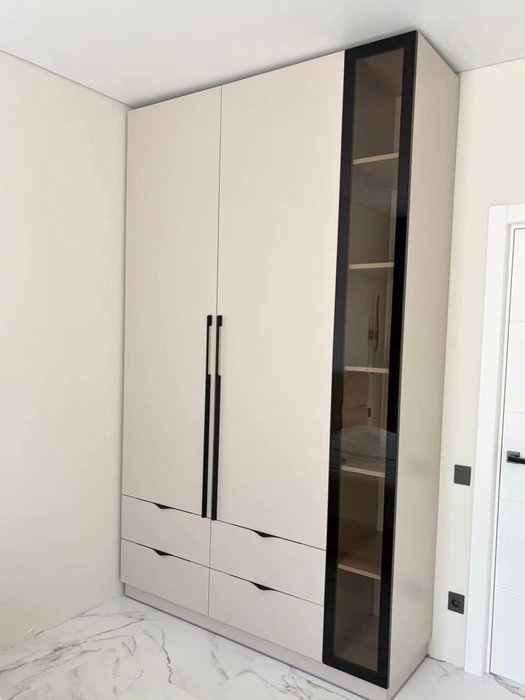
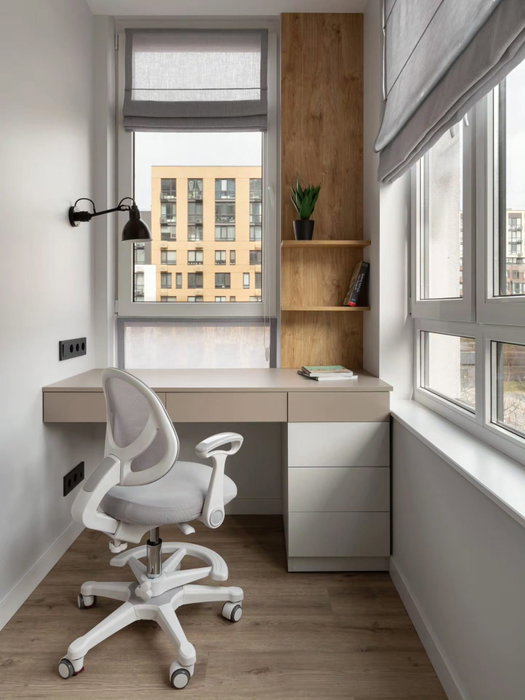
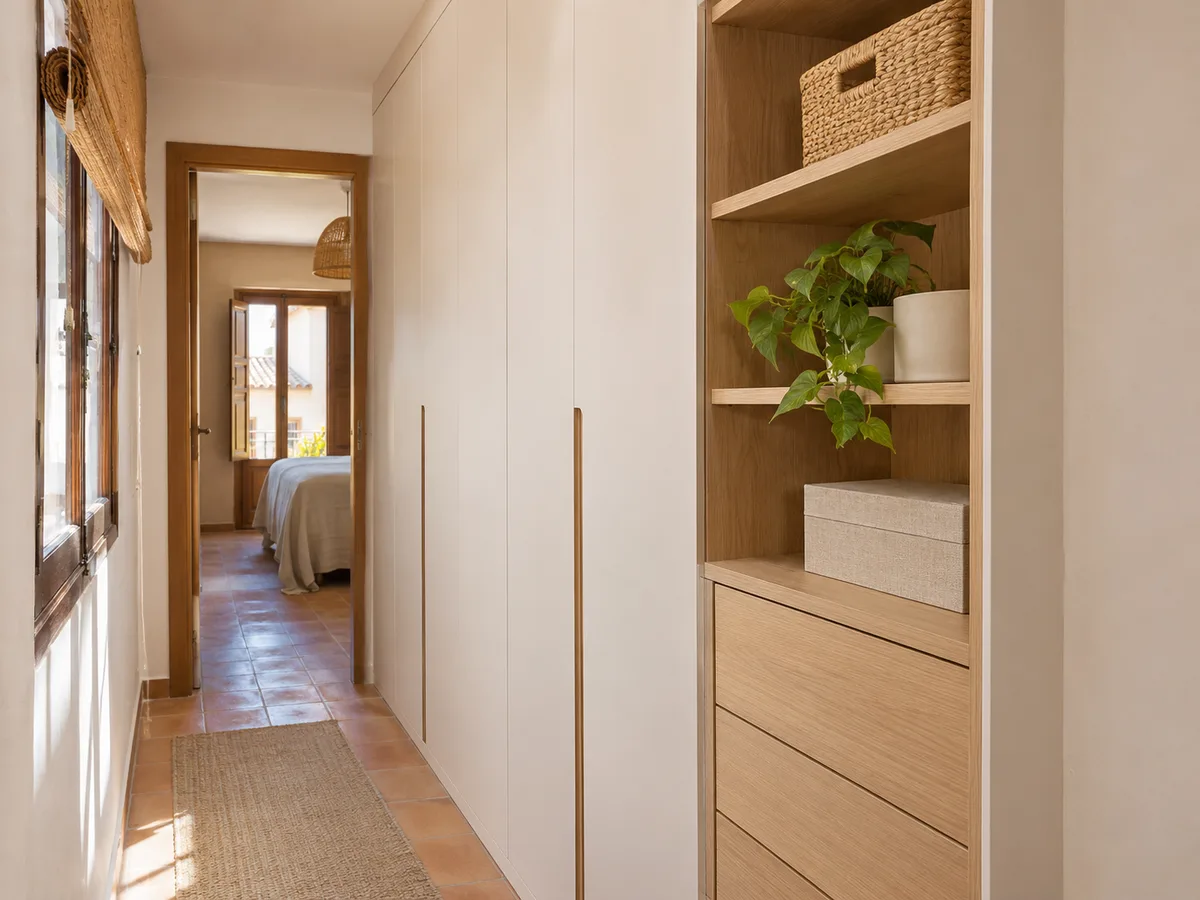
Shallow spaces turn up in many places: the stretch of hallway leading to the bedroom, the entrance hall, the space next to the kitchen door, the living-room wall behind a sofa or the end wall of a child's bedroom. Each one calls for a different use and therefore a different design.
In a hallway, what matters is keeping the way through comfortable and making sure the doors don't open into whoever is passing. In an entrance hall, you want space for outdoor clothes, shoes and a seat. In a small bedroom, the unit takes in everyday items to free up the chest of drawers. If your home in Mislata has one of these unused corners, it's worth measuring it before writing it off.
Ask us to come and measure up in Mislata
- 01You leave us your name and your area.
- 02We message you on WhatsApp to agree a day.
- 03The measuring visit costs €50 and is free if you place an order.
What measurements and photos to send so we can study the space
It helps a lot to send the width, height and depth of the space, measured at several points, along with one photo from the front and another at an angle. If there's a skirting board, a radiator or a bedroom door alongside, make sure it shows.
If the space in Mislata is in a long hallway, add the distance to the nearest doors. Also say what you'll store, who will use it and which door opening you prefer. With that, we can prepare a realistic proposal, because depth dictates all the other decisions. If there are sockets, switches or a heating connection in the area, mark them on the photo, because the design has to work around them or deal with them by cutting an opening in the back.
Measure with a rigid tape and write each figure on the sketch. You can upload that information in the configurator or in the quote form, and the team will reply with a price guide.
Finishes, quote and final check in Mislata
- 01
In a shallow wardrobe the finish matters for a practical reason: a light colour makes the unit look less heavy in a hallway, and a smooth front avoids projecting shapes. The interior can be in a more neutral tone so it doesn't feel overloaded.
- 02
The quote depends on the width of the front, the door opening, how many sections you have and the interior you choose. On the prices page these factors are explained without fixed figures.
- 03
After the price guide comes the measuring visit, which costs €50 if you don't go ahead and is not charged if you order the wardrobe. From approval of the plan, manufacturing takes two to three weeks on average. Installation is agreed separately.
Enquiry
Tell us about your project in Mislata
- 1We read your message and look at your photos.
- 2We reply on WhatsApp with a first figure.
- 3We measure up and prepare the final quote. The measuring visit costs €50 if you don't go ahead with the order and is free if you do.
We don't cut a single board until you've approved the design and the price.
Questions
Frequently asked questions about wardrobes in Mislata
After installation: warranty and care for your wardrobe.
Can a wardrobe fit in a space only 40 centimetres deep?
Yes, though with some caveats. At that depth you can make use of shelves, drawers and front-facing rails, and the interior is organised for folded clothes, shoes and small items. What doesn't work is a long coat on traditional hangers.
How do you hang clothes if the depth is limited?
With rotating rails, front-facing hangers or hangers turned sideways. These systems bring the garment out towards you and let you use a space that would otherwise only be good for shelves.
Are sliding doors always better in a narrow space?
Not always. They avoid the swing of a door, but each track takes away some usable depth. Sometimes a narrow hinged door that barely projects makes better use of the space.
Can you fit a wardrobe in a hallway without making it too narrow?
Yes, as long as you measure the clear width that's left and the door doesn't block the way through. Smooth fronts and doors that don't project are preferred, and enough room is left for people to pass each other.
What happens if the wall has a pillar or a high skirting board?
The interior is cut back at that point or the bottom shelf is adjusted. With careful measuring, these obstacles are worked in without losing too much storage volume.
When is a deeper wardrobe a better choice?
If you need to hang long coats or store suitcases or duvets and the space allows it, a deeper unit on another wall may be a better fit. We can look at both options in the proposal.
Shall we talk about your project?
Send us a photo of the space and some approximate measurements on WhatsApp: we'll give you some initial guidance and arrange the measuring visit.