Made-to-measure modular walk-in wardrobes in Mislata
A modular walk-in wardrobe is built as a set of independent units that you combine according to what you store and the space you have. With made-to-measure modular walk-in wardrobes in Mislata, you're not starting from a fixed catalogue: each module is sized for your wall, placed where it works best and can change what it holds over time. Here we explain how the functions are divided up, what can be adjusted and which limits are worth knowing about.
Shape your next wardrobe.
Try out the measurements, plan the interior layout and choose your finishes. See your idea take shape and share it with us so we can prepare your quote.
Send us your configuration with your measurements and we'll give you a guide price within 24 hours, free of charge. The measuring visit at your home comes afterwards.
Modular doesn't mean off-the-shelf
When people talk about a modular walk-in wardrobe, many imagine fixed-size boxes stacked together. Here the term means something else: the wardrobe is divided into functional units, and each unit is made to the width and height your room calls for. Two neighbouring modules might measure 62 and 88 centimetres without either being an off-the-shelf piece.
The practical advantage lies in how the layout is put together. You can build the main wall first, see how you get on living with it and decide afterwards what's missing. You can also change what's inside one unit without touching the ones beside it. With a made-to-measure modular walk-in wardrobe, the measurements set the size of the pieces, while the modularity sets how they fit together and how they can be revisited.
Dividing the walk-in wardrobe by function
The first step of the project isn't drawing, it's grouping your clothes by use. A short-hanging column for shirts and jackets, a long-hanging one for coats and dresses, a drawer area for underwear and basics, a shelf tower for jumpers and a lower block for shoes. Each function becomes a module with its own width.
This way of working avoids the common mistake of dividing the space evenly. If you hang a lot of shirts and few long dresses, the short-hanging module will be double and the long one single. Count your garments by category before opening the configurator and the modular layout will almost draw itself, with widths designed for your clothes rather than for a generic plan.
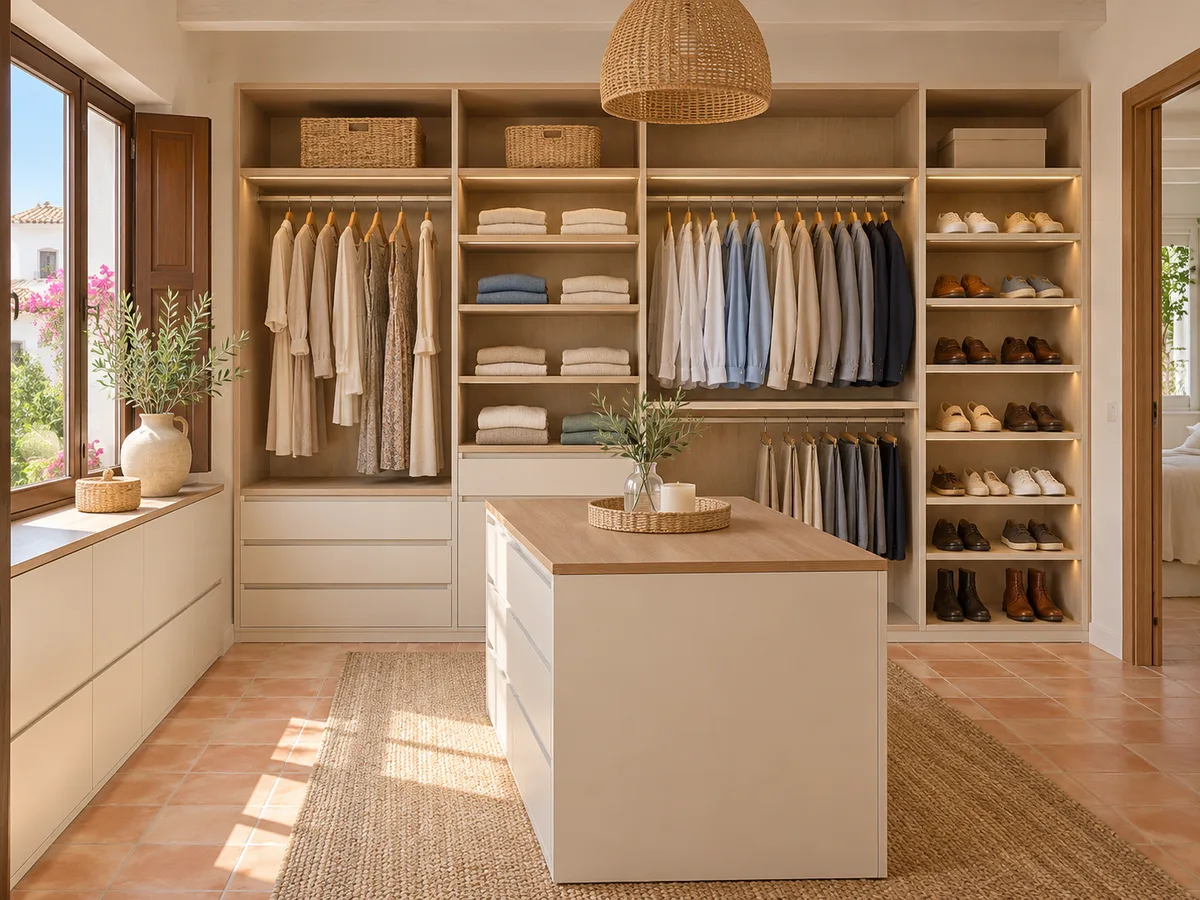
Modules for hanging, folding and storing shoes
The hanging module takes one rail or two at different heights. With a double rail you double the capacity in the same width, and with a single rail you leave room for coats and dresses. In the folding area, wide shelves about thirty-five centimetres deep work best, with enough height to stack without squashing.
Shoes need a module of their own. Angled shelves make use of the depth and let you see every pair; drawers with a low front hide everyday shoes; straight shelves suit boots if you leave extra height. Each module combines with the others, and the order depends on what you want to hand when you get dressed in the morning.
Have you already measured the space?
Send us a photo and the approximate measurements on WhatsApp and we'll give you some initial guidance.
Fixed measurements and adjustable elements
- 01
In a modular walk-in wardrobe there are two kinds of decision. The fixed measurements are the width and height of each module and the depth of the units: they're set from the measured space and don't change afterwards. The adjustable elements are the shelves, the rails and some interior drawers, which sit on a series of drilled holes and can be moved.
- 02
Adjustable shelves take care of changing needs. If you store jumpers today and in two years need room for a briefcase, you simply raise a shelf. What can't be adjusted is the structure: a sixty-centimetre module doesn't become a ninety-centimetre one. That's why we leave some margin in the areas of variable use.
How to deal with corners and gaps between modules
The corner is where a modular walk-in wardrobe gets tricky. There are three usual solutions. The first is to break the layout at the corner and leave a narrow module on each wall, so that neither intrudes on the other. The second is to fill the angle with a corner module with rotating shelves. The third is to leave the corner as a long-rail area that runs across the angle.
The gaps between modules are closed with filler panels cut to the real measurement of the wall. If there's a pillar, a radiator or a window, the neighbouring module is adapted to that obstacle. In Mislata, as in any home, walls are rarely perfect, and the filler is the element that absorbs that difference without it being noticeable at a glance.
Latest work by SI, ARMARIO
@si.armario
Made-to-measure wardrobes and walk-in wardrobes
Latest posts
Planning ahead for your walk-in wardrobe to grow
One of the reasons to choose modules is being able to extend later on. For that to be realistic, the initial project needs to leave a wall or a stretch free, and the manufacturing system needs to still be available when you need it.
What you can do from the start is design with some margin: leave room for an extra drawer module, plan for one more rail or reserve an empty column with the runners already fitted. A future extension isn't always possible, because it depends on the wall, the door and the available light. It's raised at the outset and agreed in concrete terms, not as an open-ended promise.
Ask us to come and measure up in Mislata
- 01You leave us your name and your area.
- 02We message you on WhatsApp to agree a day.
- 03The measuring visit costs €50 and is free if you place an order.
Combining open and closed fronts
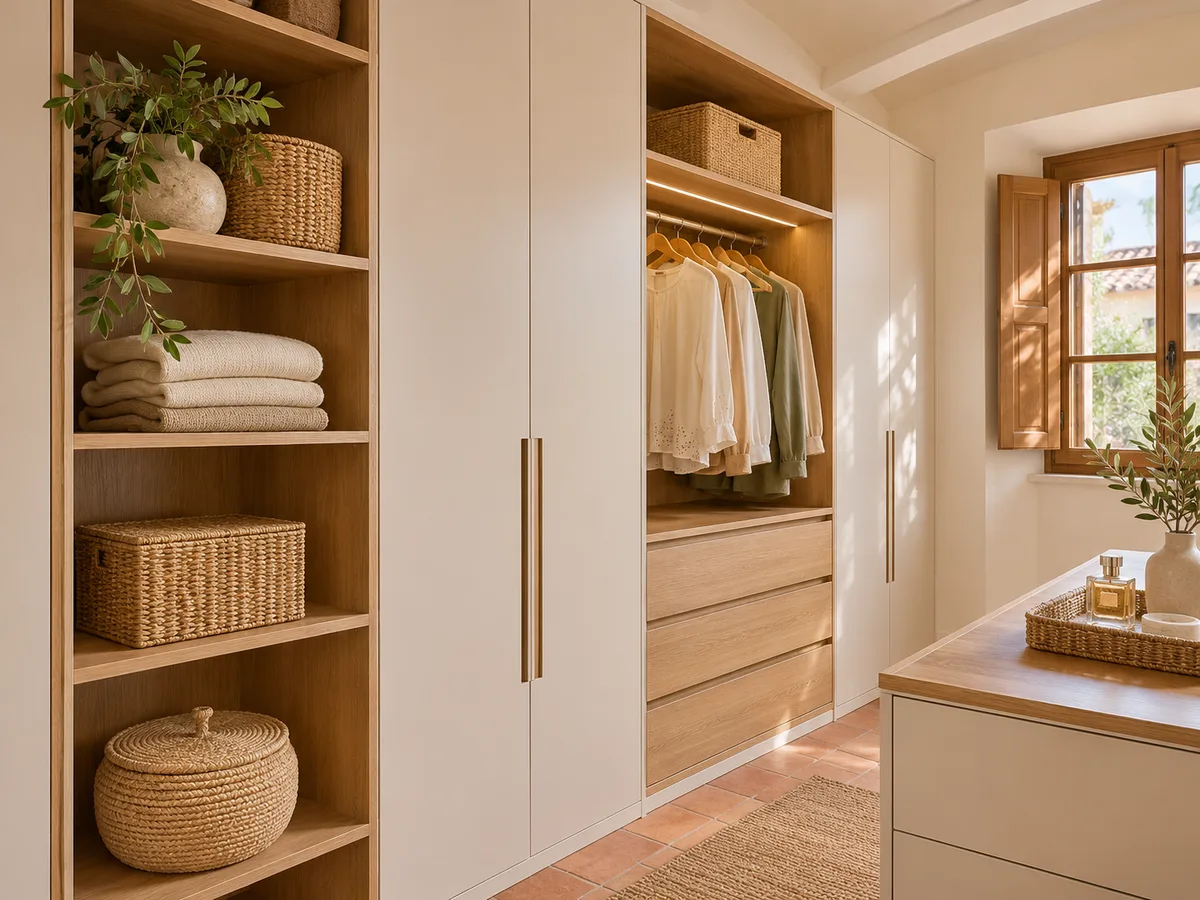
No modular walk-in wardrobe forces you to choose between all open or all closed. Mixing is the norm. Everyday clothes stay on view in open modules, for choosing quickly; delicate garments, bags and accessories are kept behind doors or in drawers.
Mixing adds visual rhythm and cuts down dust where it bothers most in a Mislata home with windows onto the street. A block with plain doors between two open modules lightens the composition and gives the eye a place to rest. If you're unsure, close off the shoes and the upper section first, and leave on view what you change every day.
Made-to-measure modular vs a standard kit
- 01
A standard kit comes in fixed-size pieces. A made-to-measure modular walk-in wardrobe is made from the measurements of your room, with modules of different widths and fillers cut to the millimetre, and it isn't sold as a pack to assemble at home.
- 02
You can tell the difference in three ways. Use of space: with a kit, centimetres are left over in each section and get lost at the ends. The finish: a kit ends where the box ends, while bespoke work reaches the wall and the ceiling. And fitting around obstacles: a kit won't go round a pillar. On the other hand, a made-to-measure proposal requires measurements and details to be defined before manufacture, and that takes time.
What gets measured and what gets defined in the quote in Mislata
To plan your modular walk-in wardrobes in Mislata we need the width of each wall, the height to the ceiling, the position of doors, windows, sockets and radiators, and a list of what you'll be storing. With that information the configurator prepares a design and sends it to us; the team gives you a price guide within 24 hours.
Then comes the measuring visit. It costs €50 if you don't go ahead and is free if you order the walk-in wardrobe. Making the pieces takes two to three weeks on average, and the installation is booked for another date. That quote sets out the number of modules, the finishes, the fittings and whether you plan to extend.
Enquiry
Tell us about your project in Mislata
- 1We read your message and look at your photos.
- 2We reply on WhatsApp with a first figure.
- 3We measure up and prepare the final quote. The measuring visit costs €50 if you don't go ahead with the order and is free if you do.
We don't cut a single board until you've approved the design and the price.
Questions
Frequently asked questions about wardrobes in Mislata
After installation: warranty and care for your wardrobe.
Does a modular walk-in wardrobe use catalogue sizes?
No. Each module is made to the width, height and depth your space calls for. Modular describes the way the walk-in wardrobe is organised into functional units that combine and can be adjusted, not a catalogue of fixed sizes.
Can the shelves be moved when my clothes change?
Yes, in the modules with adjustable shelves. They rest on a series of drilled holes and move to another height without special tools. The rails can also be raised or lowered if the design allowed for it from the start.
Will I be able to add modules in a few years' time?
It depends on the free wall, the finishes and the system still being available. A growth area can be planned in when designing, but each extension is assessed with the measurements at that time.
Will I receive the pieces to assemble myself?
No. The walk-in wardrobe modules are made to your project and fitted in a coordinated installation. It isn't a pack of standard pieces to assemble yourself.
How many modules does a small modular walk-in wardrobe need?
It depends on what you store, not on size. With three or four functional modules, one for hanging, one for shelves, one for drawers and one for shoes, a wall is already sorted. More modules only make sense if you have clothes to fill them.
Can I combine open modules with doors?
Yes, it's very common. The everyday ones are left open and the ones that collect dust or hold delicate items are closed. The modular layout allows this without redoing the whole thing.
Shall we talk about your project?
Send us a photo of the space and some approximate measurements on WhatsApp: we'll give you some initial guidance and arrange the measuring visit.