Made-to-measure wardrobes and storage for the whole home in Mislata
When things pile up in several rooms at once, a single wardrobe won't solve the problem. Made-to-measure storage for the whole home in Mislata starts from a different question: what do you use in each area, and where should it be within easy reach? On this page we look at the hallway, the corridor, the bedroom and the utility areas, and how to organise a storage project that can be carried out in phases.
Shape your next wardrobe.
Try out the measurements, plan the interior layout and choose your finishes. See your idea take shape and share it with us so we can prepare your quote.
Send us your configuration with your measurements and we'll give you a guide price within 24 hours, free of charge. The measuring visit at your home comes afterwards.
Keeping everything where it's used
The starting point for good home storage, in a flat in Mislata or anywhere else, isn't the furniture but the journey your belongings take. Coats and keys are dropped as you come in, towels are used next to the shower, the iron lives near the clothes airer and bed linen needs a place in the bedroom. When each group of items has its place close to where it's used, the home stays tidy with less effort.
That's why we start with a list of activities rather than a list of furniture. Note down, room by room, what you store, how much space it takes up and how often you reach for it. That inventory gives you the real layout, and the answer to whether you need five separate wardrobes or one well-used wardrobe and two small units.
Entrance hall and corridor: storage without narrowing the way through
When it comes to storage by area, the transit areas have one clear enemy: depth. A narrow corridor can take shallow (reduced-depth) units, sometimes thirty or thirty-five centimetres deep, as long as the interior is designed for that space: angled shelves for shoes, short rails, spaces for umbrellas and baskets.
The hallway needs its own logic. It makes sense to set aside one section for outdoor clothes, another for bags and rucksacks, and a third, closed section for whatever you don't want to see every time you walk in. Sliding doors or slim hinged doors stop the door leaf from blocking the way.
If the corridor leads to the kitchen or living room, the doors and fronts are also part of what visitors see, and deserve a finish that matches the rest of the home.
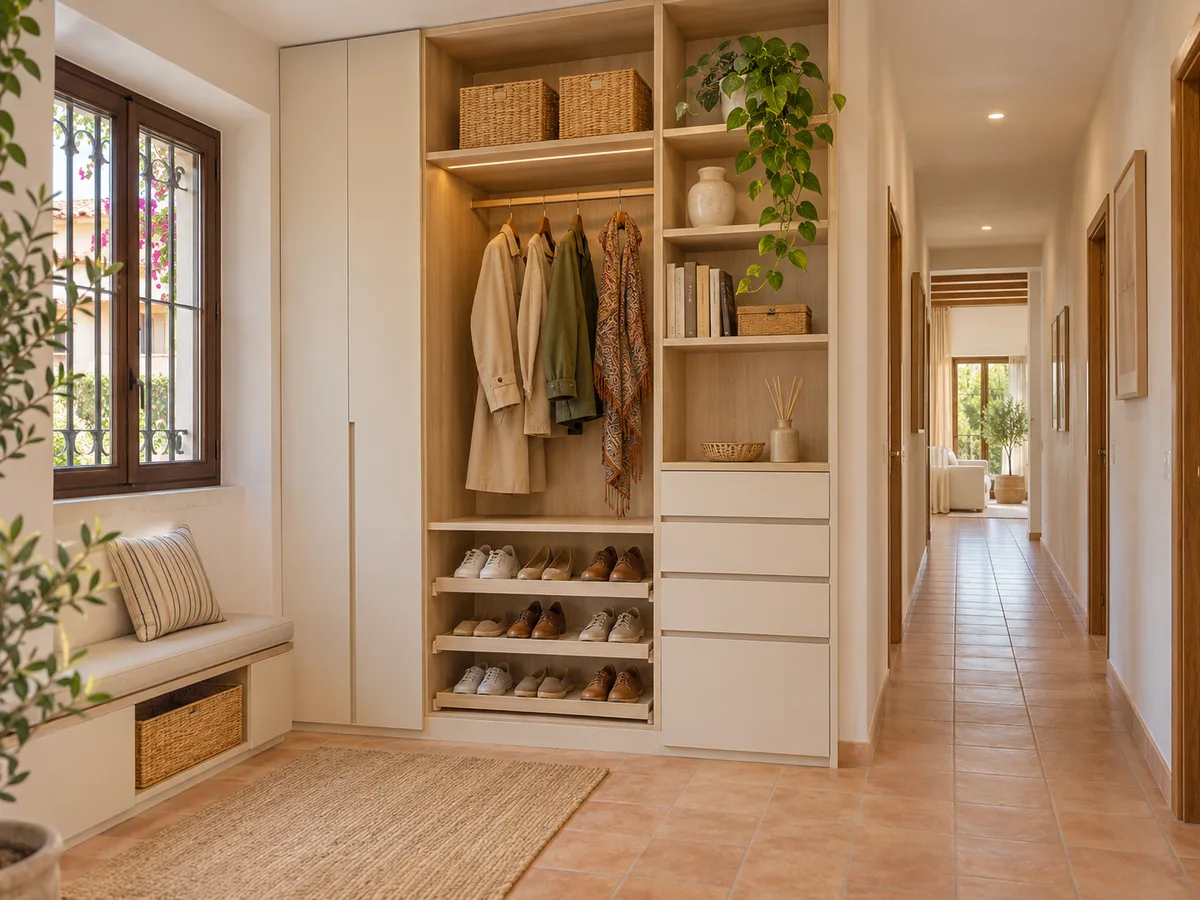
Bedroom: everyday use and seasonal clothes
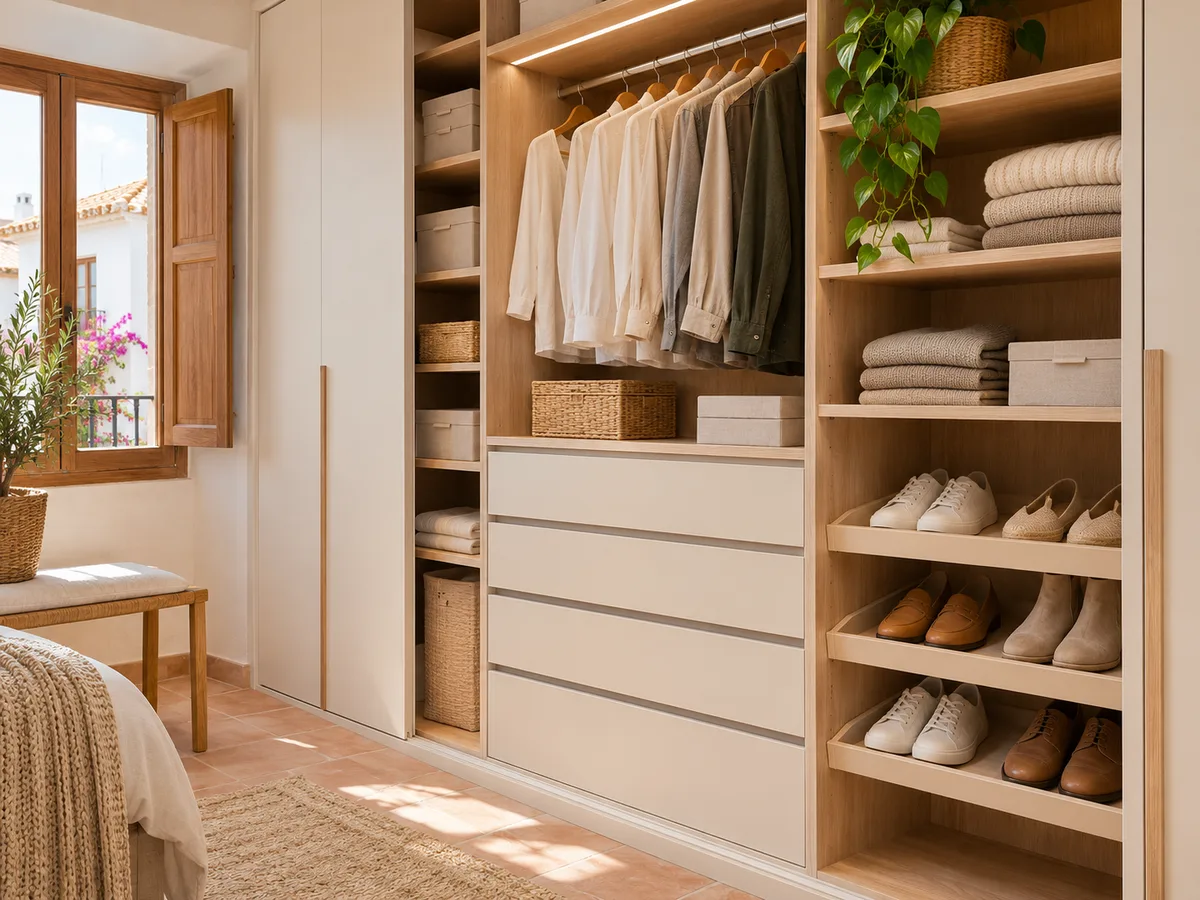
The bedroom holds the storage that gets the most daily use. Everyday items should sit between hip and eye height; seasonal items go up high, in top cupboards or labelled boxes; and the things you rarely touch go in the awkward heights.
Two conditions shape the design. The first is the available space: a headboard, window, radiator or beam that forces the unit to be split. The second is who shares it, because two people who get dressed at different times will appreciate separate areas rather than one endless hanging rail.
A well-planned bedroom wardrobe also frees up the rest of the home: if your clothes have a place, they stop spilling into the corridor and hallway.
Have you already measured the space?
Send us a photo and the approximate measurements on WhatsApp and we'll give you some initial guidance.
Bathroom and utility areas have their own requirements
- 01
The laundry room, bathroom or a small storeroom call for materials and solutions that a bedroom doesn't need. Humidity, ventilation and the weight of what you store all change the choice of boards, fittings and finishes.
- 02
Three decisions affect how it's used and installed here. The door material must withstand the humidity of the space. The shelf height is set to suit your actual jars, baskets and cleaning products. And the fixing system is worked out according to the type of wall, because fixing a unit to a lightweight partition is not the same as fixing it to a load-bearing wall.
- 03
If your bathroom needs a specific cabinet, we treat it as one more piece within the same storage project, not as a separate order.
One look throughout, without repeating the interior
Coordinating storage for the whole home doesn't mean copying. The fronts in every area can share the same colour, handle and proportions, while the interior changes according to its purpose: shoes and coats in the hallway, rails and drawers in the bedroom, deep shelves in the cleaning area.
That common thread makes the home read as a whole, even though each piece does a different job. It's a practical advantage: if you add another piece later, there's already a finish to match and no need to start from scratch.
The inspiration images on the website are illustrative renderings, not photographs of completed projects; they're there to help you picture combinations, not to fix a design.
Latest work by SI, ARMARIO
@si.armario
Made-to-measure wardrobes and walk-in wardrobes
Latest posts
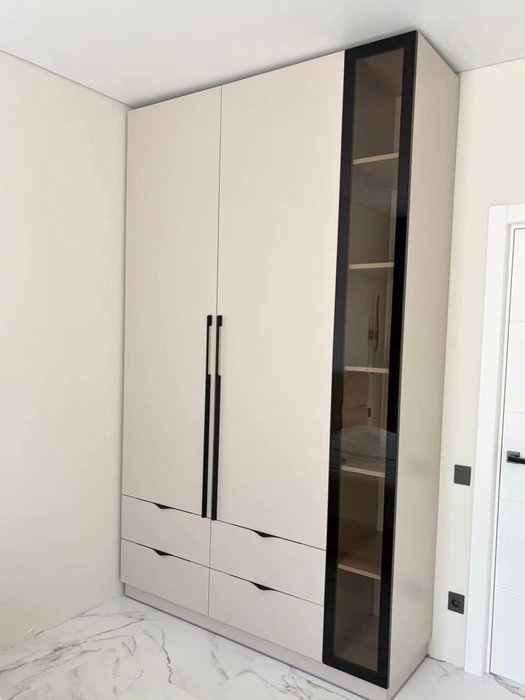
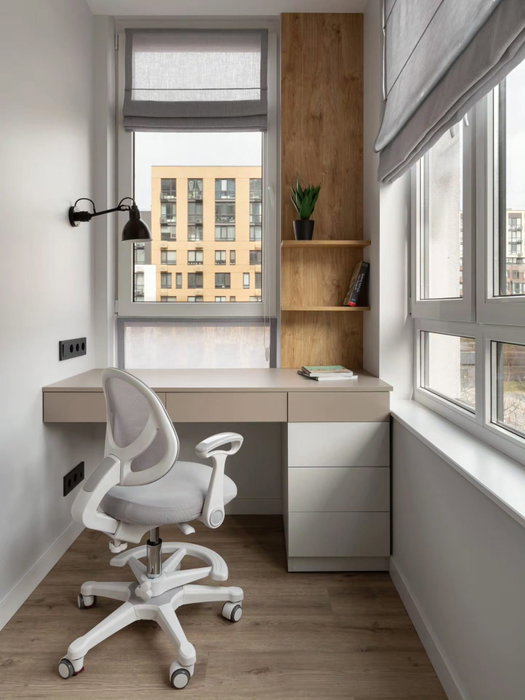
What to do first in a phased project
You don't have to do everything at once. A good phased plan starts with the area that bothers you most today, usually the one where things end up on the floor or on a chair. That piece brings the biggest relief for the least effort.
After that, you organise whatever depends on the previous step. If you're going to replace the bedroom wardrobe, it may be worth waiting until your seasonal clothes have their own top cupboard before deciding on the corridor. And if a renovation is coming up, a unit that rests against a new wall should wait until that wall exists.
Writing down the order of the phases of your storage project avoids impulse buys that later don't fit with the whole.
Ask us to come and measure up in Mislata
- 01You leave us your name and your area.
- 02We message you on WhatsApp to agree a day.
- 03The measuring visit costs €50 and is free if you place an order.
Measuring several pieces and planning the installation in Mislata
When storage for the whole home affects several rooms, it makes sense to measure everything in a single round rather than room by room. That way heights, uneven floors and distances between pieces are checked against the same reference, and clashes between a unit and a neighbouring door are spotted early. In Mislata, that round is arranged after the price guide.
The measuring visit costs €50 if you end up not placing an order, and it's not charged if you decide to go ahead with manufacture. Manufacturing takes an average of two to three weeks, and installation is coordinated separately, so you can stagger the fitting according to the phases you've chosen and check each piece before moving on to the next.
What changes in the quote for a set of pieces
- 01
The quote for a set of wardrobes and storage isn't the mechanical sum of individual pieces. It depends on the number of units, the materials in each area, the number of drawers and fittings, and how complex it is to fit each front to its space.
- 02
A set with common finishes simplifies the purchase of materials and the installation, whereas mixing different finishes in each room adds to the preparation work. The general factors are explained under pricing, and it's worth reading them before deciding which areas go into the first phase.
- 03
To get started, open the configurator, enter the measurements of the first area and the team will send you a price guide once they receive your design. After that you can add the rest of the made-to-measure storage area by area, without redoing what's already done.
Enquiry
Tell us about your project in Mislata
- 1We read your message and look at your photos.
- 2We reply on WhatsApp with a first figure.
- 3We measure up and prepare the final quote. The measuring visit costs €50 if you don't go ahead with the order and is free if you do.
We don't cut a single board until you've approved the design and the price.
Questions
Frequently asked questions about wardrobes in Mislata
After installation: warranty and care for your wardrobe.
Can I have several rooms measured in a single appointment?
Yes. If your project covers the hallway, bedroom and another area in Mislata, the sensible thing is to measure everything in one appointment. That way heights and widths are compared against the same reference and the design stays consistent.
Do all the storage units in the home have the same interior?
No. What's unified is the outward look: colour, handles and proportions. The interior is adapted to what's stored in each room, so the hallway and the bedroom don't look alike inside.
Can we split the storage project into phases?
Yes, and it's often the most convenient approach for made-to-measure storage across several rooms. You start with the most urgent area and note down the next ones, so that each new piece fits with the previous ones.
Which area should I tackle first if my budget is limited?
Ask yourself where the clutter builds up every week. That area goes first. Next comes whichever depends on a renovation or a change of furniture, and last the corners that work even if they aren't perfect.
What happens if a corridor wall isn't very deep?
For storage by area, a shallow (reduced-depth) unit is designed with adapted shelves and rails. We need to measure the clear passage width that remains and check that the unit's door opens without blocking it.
Can I include a bathroom cabinet in the same order?
Yes, as long as the moisture-resistant material and the type of wall it will be fixed to are specified. It's handled as one more piece of storage for the whole home, with a coordinated finish.
Shall we talk about your project?
Send us a photo of the space and some approximate measurements on WhatsApp: we'll give you some initial guidance and arrange the measuring visit.