Made-to-measure bathroom cabinets in Mislata
In a bathroom every centimetre counts, and off-the-shelf furniture almost never allows for the trap, the ventilation or the corner where the wall ends. Made-to-measure bathroom cabinets in Mislata are designed around exactly those points: where the basin is, which pipes run up the wall, how much depth the door allows and what needs to stay accessible for checking. This is furniture joinery, not a renovation, and it is prepared from your real measurements.
Shape your next wardrobe.
Try out the measurements, plan the interior layout and choose your finishes. See your idea take shape and share it with us so we can prepare your quote.
Send us your configuration with your measurements and we'll give you a guide price within 24 hours, free of charge. The measuring visit at your home comes afterwards.
What you need to store and where you'll use it
Before we start drawing, it helps to separate what you use every day by the basin from what you restock once a month. Toothbrushes, creams and make-up call for low shelves or shallow drawers; towels, toilet paper and cleaning products suit a tall column; medicines belong in a lockable cabinet out of children's reach. A well-planned bathroom cabinet puts each group at the height of the hand that needs it. If several people share the bathroom in your home in Mislata, it makes sense to give each person their own drawer and avoid the fight over the shelf. With that list to hand, the design of your bathroom furniture starts from real use rather than a pretty arrangement that never gets put to work.
Basin, trap and pipe runs
The under-basin unit is the most constrained piece in the bathroom. The trap, the stopcock and the flexible hoses take up the middle of the space, and the back wall has water inlets at a height that cannot be moved. We solve this with a cut-out in the back panel and the top shelf, or with a U-shaped drawer that wraps around the trap and wins back usable space. Measuring the position of each pipe precisely avoids surprises at installation. If you are not sure, the measuring visit is there to confirm it before any piece is cut. In an under-basin unit, whether the basin is pedestal or wall-hung, or whether the unit replaces an old one, the internal layout changes completely and is worked out case by case.
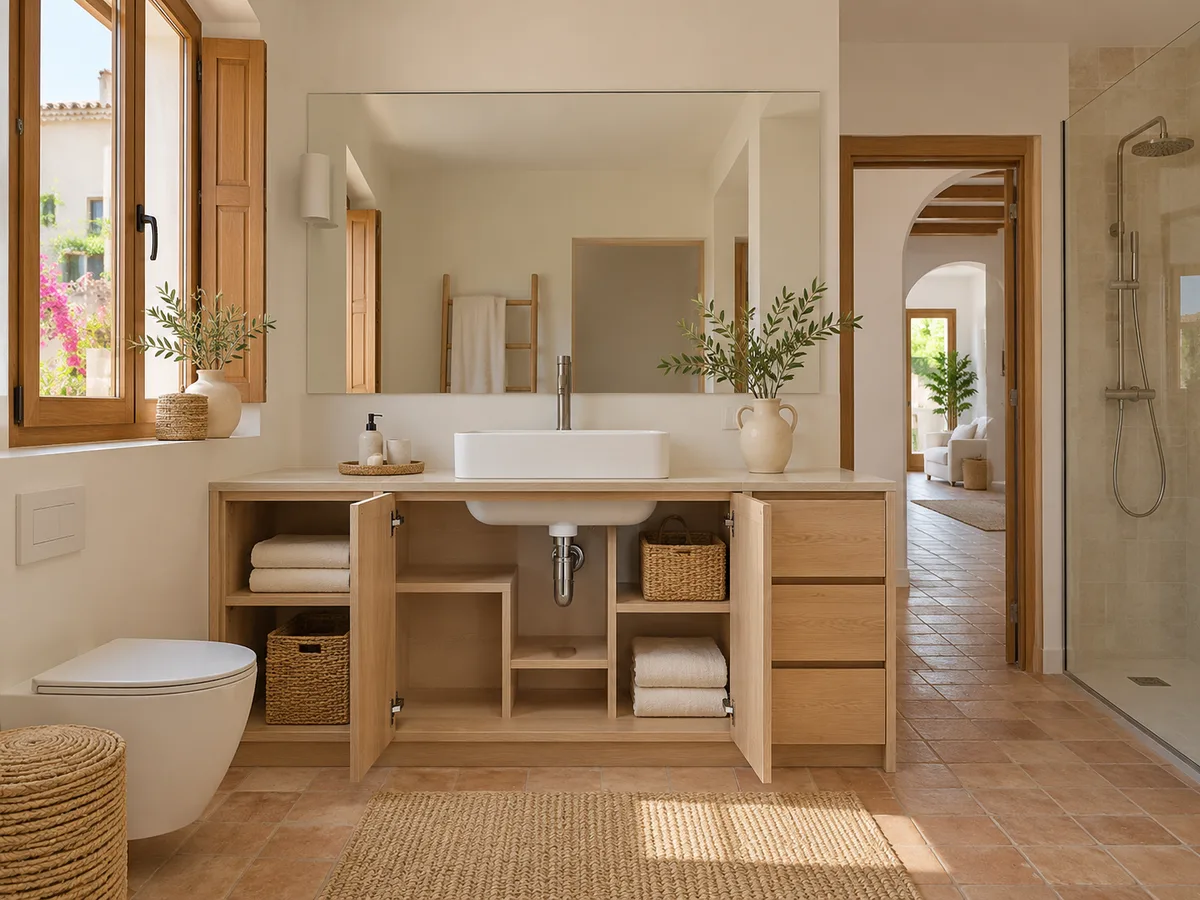
Access panels and ventilation that must stay clear
Furniture should never cover a ventilation grille, an access hatch or the water heater's control panel. Each one is studied before the design. If the grille ends up behind a door, we leave an opening or move the unit a few centimetres away. If there is an inspection hatch, we fit a removable panel or split the unit into two modules. This attention is not a luxury: a damp bathroom with stagnant air ruins any finish sooner, and a blocked access point complicates a future repair. Everything is noted on the plan you review before approving. In Mislata many bathrooms share a duct with the kitchen or the hallway, so it is worth locating the air outlet before choosing the door fronts.
Have you already measured the space?
Send us a photo and the approximate measurements on WhatsApp and we'll give you some initial guidance.
Depth and door opening in a small bathroom
In a narrow bathroom, depth rules. A 45 cm cabinet can clash with the door or the toilet, whereas one that is 25 or 30 cm deep still holds the essentials and keeps the way clear. Hinged doors need room to swing open; sliding doors save on swing radius but reduce the opening for access; drawers bring the contents out without sweeping the floor. We test all three options on the plan and check that no door hits a shower screen, a radiator or the bathroom door itself. Sometimes the answer is a tall, slim column instead of a wide unit. A bathroom cabinet with a well-chosen opening is easier to use than a bigger one whose door forces you to step out of the room to open it.
Materials, edging and areas exposed to water
Damp is the constant test for bathroom furniture. We choose boards and edging designed for humid environments, with the edging properly sealed near the shower, the basin and the floor. Splashes reach the lower part, so the finish there must be hard-wearing and easy to clean. A lacquered front, good-density melamine or a laminate with a sealed edge all stand up better than unprotected wood veneer. Hinges, handles and screws are also chosen with an anti-corrosion treatment, because they are the first things to rust. The same criteria apply to the internal shelves and the back panel, which also take steam every time someone showers with the door closed.
Latest work by SI, ARMARIO
@si.armario
Made-to-measure wardrobes and walk-in wardrobes
Latest posts
Floor-standing or wall-hung: what to check
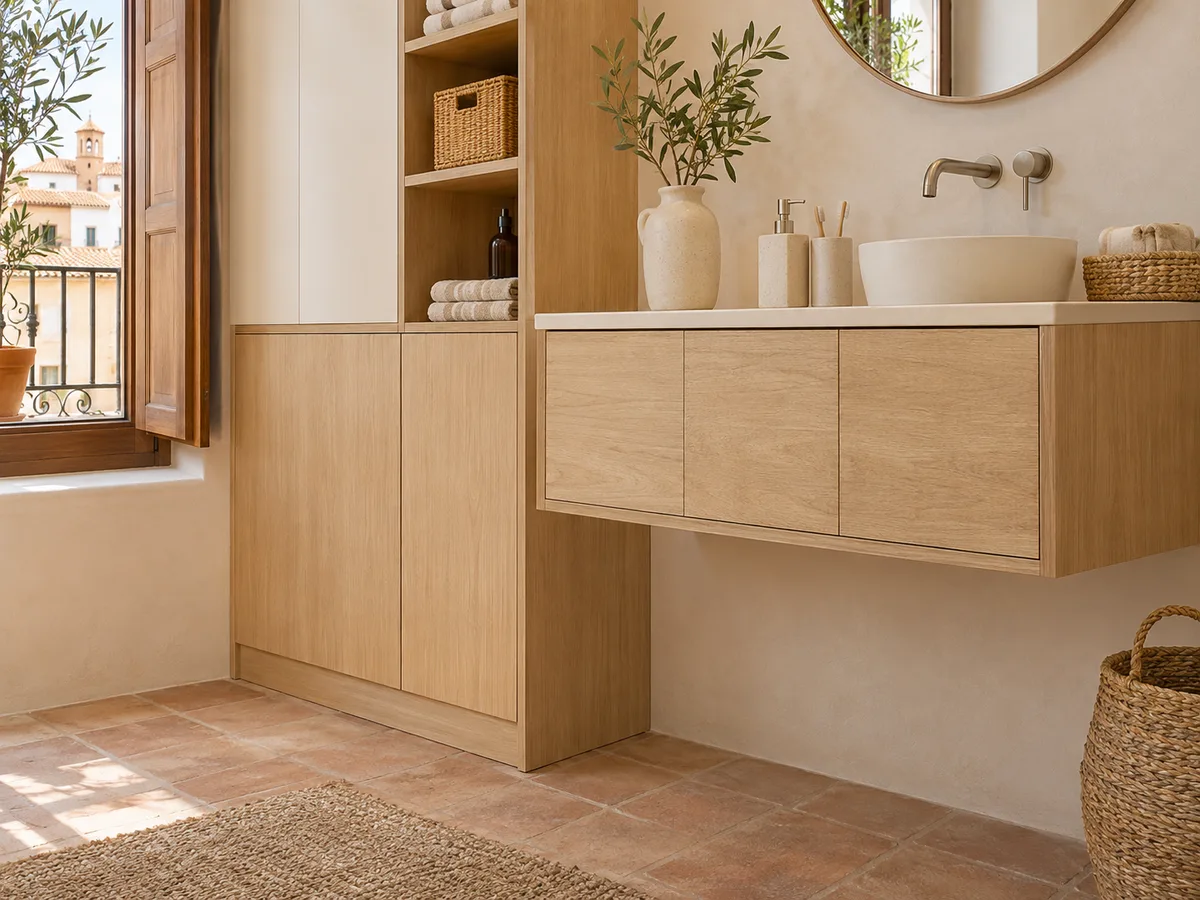
A wall-hung unit leaves the floor clear and makes cleaning easier, but it puts the weight on the wall. Before choosing it you need to know what the partition wall is made of, whether there is a pipe buried behind it and how much the whole unit will weigh with the basin, the water and whatever you store in it. A floor-standing unit spreads the load onto the floor and is usually simpler to install, at the cost of more awkward cleaning around the feet. In many bathrooms the two are combined: a floor-standing column and a wall-hung basin unit. The decision depends on the wall, not on taste. If there is already a bathroom unit on the wall, the condition of the current fixings can be checked as a reference before deciding on the new one.
Ask us to come and measure up in Mislata
- 01You leave us your name and your area.
- 02We message you on WhatsApp to agree a day.
- 03The measuring visit costs €50 and is free if you place an order.
Cleaning and caring for your cabinet
A good bathroom unit is cleaned with a damp cloth and a mild product, then dried. Avoid solvents and hard scourers on the front. Every now and then, check the silicone where the unit meets the basin and the bottom edge of the doors, because those are the places where moisture builds up. If the unit has drawers, an easy-to-remove inner tray protects the base from drips from bottles. With this simple routine, the bathroom cabinet and the under-basin unit keep their look for years and the hardware does not seize up for lack of air. A simple habit, such as airing the bathroom after a shower, extends the life of any bathroom furniture and prevents dark marks on the edges.
What the carpentry includes and what is priced separately
The quote for the unit covers the manufacture and installation of the joinery. The basin, taps, plumbing, electrics and any work on the tiling are priced separately and carried out by the relevant tradesperson. If you need to move a water supply or a light point, it is best to coordinate this before manufacture. To pin down the cost, use the configurator or the quote form: the team reviews the details and advises on the figure. The measuring visit costs €50 if you do not commission the work and is free if you go ahead. If you are unsure what belongs to which part, ask when you send your request and we will explain what the unit covers and what other professionals handle.
Enquiry
Tell us about your project in Mislata
- 1We read your message and look at your photos.
- 2We reply on WhatsApp with a first figure.
- 3We measure up and prepare the final quote. The measuring visit costs €50 if you don't go ahead with the order and is free if you do.
We don't cut a single board until you've approved the design and the price.
Questions
Frequently asked questions about wardrobes in Mislata
After installation: warranty and care for your wardrobe.
Can the space around the trap be put to use?
Yes. With a cut-out in the shelf and back panel, or with a U-shaped drawer, the unit wraps around the trap and recovers the space on both sides. It is the way to gain capacity under a basin with exposed plumbing.
Can a made-to-measure cabinet fit in a small bathroom?
Yes. Made-to-measure bathroom cabinets work in a small room as long as the depth and the opening suit the free space. A slim column or a shallow unit holds the essentials without blocking the way or hitting the door.
What needs to stay accessible for maintenance?
Stopcocks, access hatches, the ventilation grille and the water heater's control panel, if there is one. The design reserves a removable panel or an opening in front of each of them.
Who changes the pipes or the light point?
That part is not included in the unit. The installation covers the joinery. Changes to pipes, taps or light points are coordinated separately with the relevant tradesperson. It is best to decide this before manufacture.
Which material copes best with bathroom damp?
Moisture-resistant boards with sealed edging and good-quality lacquered or laminate finishes hold up well. We avoid unprotected wood in splash zones.
Is a wall-hung or floor-standing unit better?
It depends on the wall. A wall-hung unit frees up the floor, but it needs a wall that can bear the load. A floor-standing unit is simpler to install and combines well with a column.
Shall we talk about your project?
Send us a photo of the space and some approximate measurements on WhatsApp: we'll give you some initial guidance and arrange the measuring visit.