Integrated walk-in wardrobes in the bedroom in Mislata
You don't need a whole room to have a walk-in wardrobe. Integrated walk-in wardrobes in Mislata create a dressing area within the bedroom itself, with open modules for what you use every day and closed ones for what you'd rather keep out of sight. An integrated walk-in wardrobe is designed around the bed, the walkways and the light, and this page explains how each part is decided.
Shape your next wardrobe.
Try out the measurements, plan the interior layout and choose your finishes. See your idea take shape and share it with us so we can prepare your quote.
Send us your configuration with your measurements and we'll give you a guide price within 24 hours, free of charge. The measuring visit at your home comes afterwards.
A dressing area within the bedroom
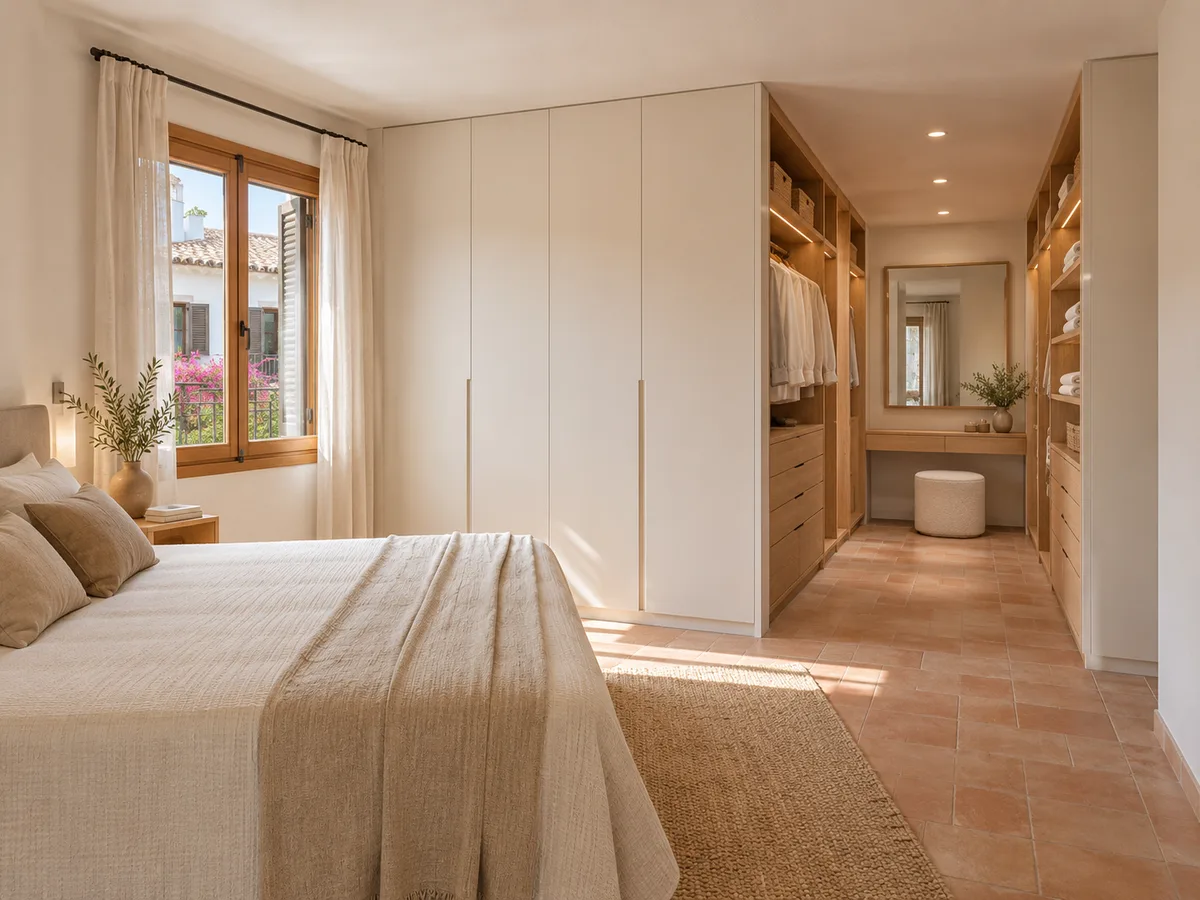
An integrated dressing-room wardrobe is a set of modules that takes up a wall, a side or the far end of the bedroom and works like a small walk-in wardrobe. It has hanging rails at several heights, shelves, drawers and sometimes a mirror or a bench, but it shares the space with the bed.
The difference from an ordinary fitted wardrobe lies in how it is used. In front of the walk-in wardrobe there is a clear stretch where a person and an open door can fit, and you choose your clothes in plain view rather than behind two doors.
If your bedroom allows it, this dressing area replaces the chair and the chest of drawers, and everything is to hand in one place. It is an idea that suits a home in Mislata with a medium-sized bedroom, where there is no spare room to turn into a walk-in wardrobe.
The bed and the walkway determine the layout
In a bedroom, the bed comes first. Before drawing any modules, you need to decide where the headboard goes, how much space is left on each side and where you approach the walk-in wardrobe from without going round the bed. A walk-in wardrobe in the bedroom works when the route from the bed to the wardrobe is short and clear.
As a practical guide, space is left in front of the modules for opening drawers and bending down, and the bedroom door is kept from clashing with the wardrobe. Sketching the path of getting up, going to the wardrobe and back to the bathroom on a plan helps you see whether the layout works.
Open, closed and combined units
The beauty of an integrated dressing-room wardrobe lies in mixing. Open modules, with rails and shelves on view, are handy for everyday clothes and accessories. Closed ones hide what you don't want to see: seasonal clothes, bed linen and boxes.
Two conditions guide the mix. The first is the real level of tidiness you keep up: an open wardrobe only looks good if clothes are folded and hung with care. The second is dust, which gathers more on exposed high shelves, so a door is a good idea there.
A common combination is a closed unit on one side and an open one on the other, with drawers in the middle section for small items.
Have you already measured the space?
Send us a photo and the approximate measurements on WhatsApp and we'll give you some initial guidance.
Dividing the space visually without blocking the light
- 01
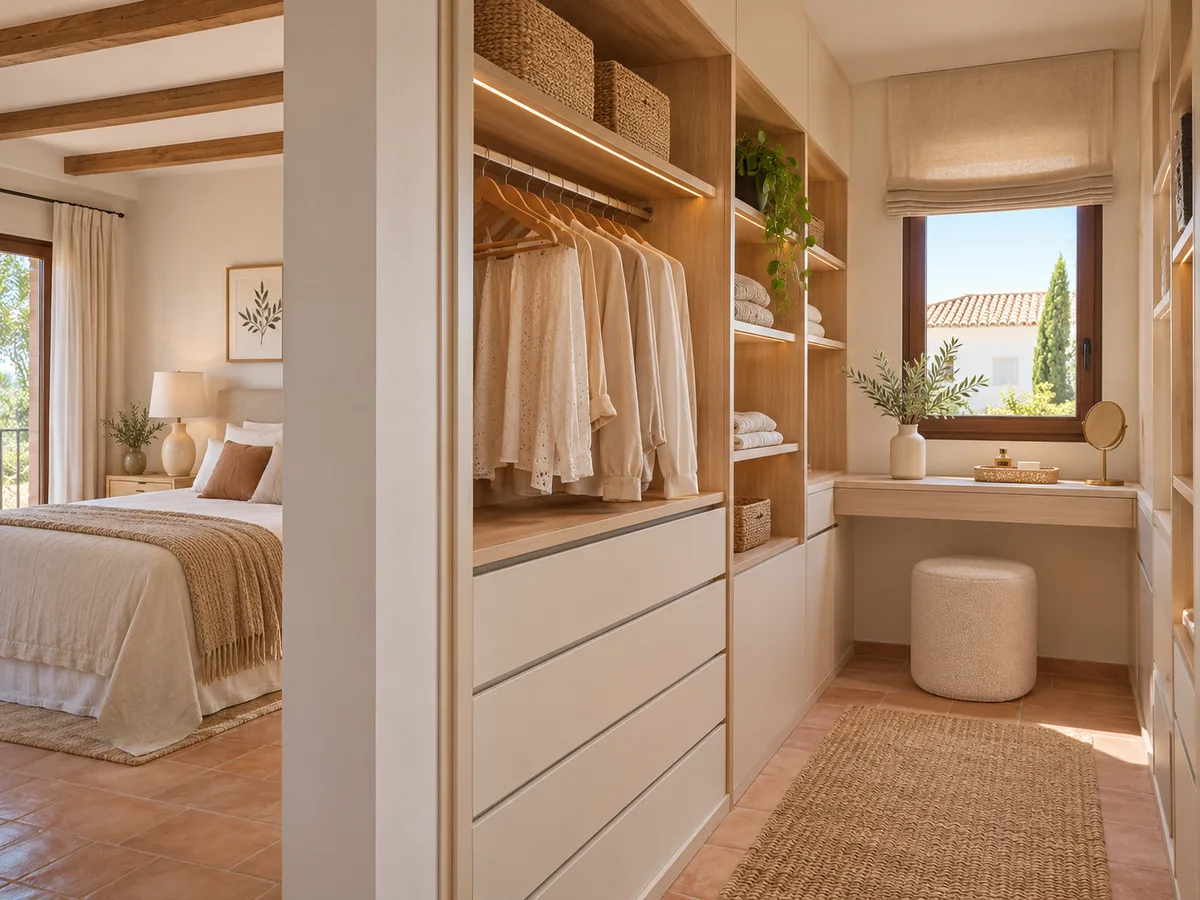
When the walk-in wardrobe doesn't take up a wall but divides the bedroom instead, it becomes a room-divider wardrobe. One part of the room becomes the sleeping area and another the dressing area. The key is that the divider doesn't block the light from the window.
- 02
For that, open shelves, half-height modules, slatted panels or translucent glass in the upper section are used. This lets air and light pass from one side to the other, and the bedroom still feels like a single space. If the divider sits behind the headboard, it can also hold a shelf for the bed.
An interior designed around your dressing routine
Everyone gets dressed differently, and the interior should reflect that. Someone who gets ready in a hurry will want shirts and trousers at eye level and occasional clothes higher up. Someone who changes several times a day will appreciate a bench or a spot to put down worn items.
In an integrated walk-in wardrobe, double rails for short garments, a high rail for dresses and coats, drawers for underwear and an easy-to-reach shoe rack tend to work well. If two people share the bedroom, dividing the modules by user avoids arguments and keeps things tidy.
Latest work by SI, ARMARIO
@si.armario
Made-to-measure wardrobes and walk-in wardrobes
Latest posts
Finishes that coordinate with the bedroom
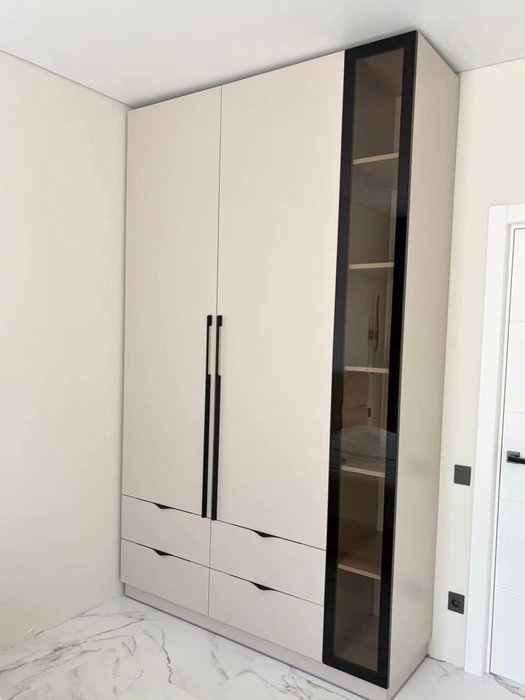
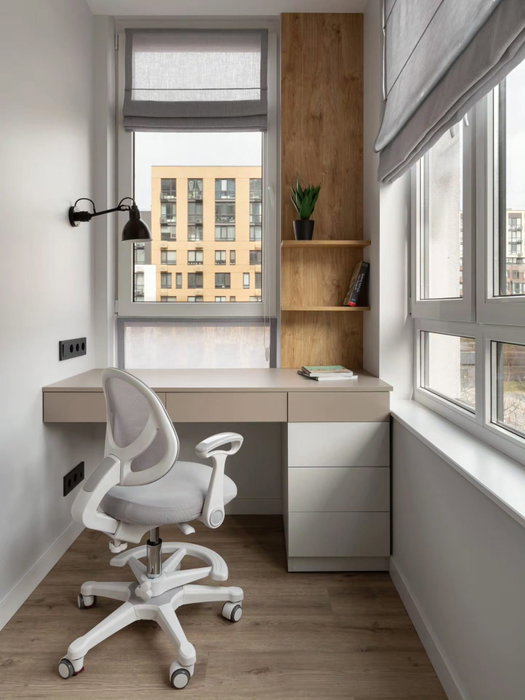
The walk-in wardrobe is visible from the bed, so the finish is part of the decor. Light tones make the furniture feel less heavy in a small bedroom, and warm woods make it cosier. If there is a feature wall, the walk-in wardrobe can blend with it or contrast.
In an open walk-in wardrobe the interior is on view, so the colour of the sides and back matters more than in a closed wardrobe. Smooth fronts and discreet handles keep the lines clean. Lighting is built in with a strip under the shelves or along the rail, which helps you choose clothes when natural light is scarce.
Ask us to come and measure up in Mislata
- 01You leave us your name and your area.
- 02We message you on WhatsApp to agree a day.
- 03The measuring visit costs €50 and is free if you place an order.
What fits and what is best left out
An integrated walk-in wardrobe is not the best answer for every bedroom. If the room is small and the bed takes up almost the whole width, a conventional fitted wardrobe with doors may suit better, as it uses less floor space. An open walk-in wardrobe also needs a clear stretch in front, and without it, it becomes awkward. The same goes for a bed pushed up against the modules: there is no room for the door or the drawer. In that case, it's worth trying a narrower wardrobe, or open modules only in the section where there is floor space to spare.
There is another useful criterion: the time you spend on your clothes. An open walk-in wardrobe rewards anyone who folds and hangs each garment when putting it away, and punishes anyone who leaves everything on a chair. Ask yourself how much clothing you have, whether you like seeing it on display and how much you enjoy keeping it in order. If your bedroom in Mislata is narrow, sometimes the best decision is a closed front with a walk-in wardrobe interior, which gives you the organisation without the exposure.
What to prepare for a quote on the layout
- 01
In Mislata, as in any other town, the starting point is the same. To plan the layout we need the bedroom measurements, the position of the bed, doors and windows, and a photo of each wall. Note how much long and short clothing you have and whether you want drawers or a shoe rack.
- 02
You can upload everything to the configurator, which prepares a design and sends it in. The team replies with a price guide, and the factors involved are explained under prices. The measuring visit costs €50 if you don't go ahead and is not charged if you order the walk-in wardrobe. Manufacturing usually takes between two and three weeks, and the installation is arranged separately.
Enquiry
Tell us about your project in Mislata
- 1We read your message and look at your photos.
- 2We reply on WhatsApp with a first figure.
- 3We measure up and prepare the final quote. The measuring visit costs €50 if you don't go ahead with the order and is free if you do.
We don't cut a single board until you've approved the design and the price.
Questions
Frequently asked questions about wardrobes in Mislata
After installation: warranty and care for your wardrobe.
Do I need to dedicate a whole room to the walk-in wardrobe?
No. An integrated walk-in wardrobe goes inside the bedroom, on a wall, along a side or as a divider. All you need is a clear stretch in front to get dressed comfortably.
Can the furniture itself act as a boundary between the bed and the clothes?
Yes, with a room-divider wardrobe. It is placed behind or beside the bed, and left partly open so that light and air still flow through the room.
How do you combine open and closed sections?
The shelves and rails for daily use are left open, and the high areas and seasonal clothes are closed off. That way the walk-in wardrobe looks tidy and dust stays away from what you don't touch.
When is a conventional fitted wardrobe the better choice?
When the bedroom is small, or when you'd rather not see your clothes. A closed front takes up less floor space and hides the clutter, although you lose the walk-in wardrobe feel.
How much clear space does a walk-in wardrobe need in the bedroom?
In front of the modules there must be room to open drawers, bend down and move without bumping into the bed. This is measured on the plan before deciding the width of the unit.
Can a mirror or a bench be added to the integrated walk-in wardrobe?
Yes. A mirror on one side and a short bench in front of the drawers are the most common additions, and they are drawn up together with the rest of the unit.
Shall we talk about your project?
Send us a photo of the space and some approximate measurements on WhatsApp: we'll give you some initial guidance and arrange the measuring visit.