Your Mislata home, with a made-to-measure fitted wardrobe designed for you
A fitted wardrobe takes a space that already exists in your home and turns it into floor-to-ceiling storage, with no dead gaps at the sides. If you are looking for made-to-measure fitted wardrobes in Mislata, here we go through how an alcove is measured up, what crooked walls mean for the design, which doors suit, and what is worth deciding before manufacture begins.
Shape your next wardrobe.
Try out the measurements, plan the interior layout and choose your finishes. See your idea take shape and share it with us so we can prepare your quote.
Send us your configuration with your measurements and we'll give you a guide price within 24 hours, free of charge. The measuring visit at your home comes afterwards.
01 — Before designing
Mislata: make use of that unused space with a wardrobe made to fit it exactly
An alcove in Mislata is almost never exactly the size it looks. We work from the real dimensions of your home for the fitted wardrobe and finish off any difference with made-to-measure pieces.
- Alcove
- End of a corridor
- Side of a bedroom
- Under a beam
A piece that belongs to the space
In Mislata we can make use of the space in a recess or fill the entire wall up to the ceiling, and every finish is measured against the existing floor, partition walls and ceiling.
The wall matters too
When we arrive at your flat in Mislata, we check for damp, whether the walls are straight, the skirting boards and the services. Any need for building work or electrics is made clear in the quote.
02 — Measurements
The measurements worth knowing
The first figure in the quote comes from approximate measurements, so don't worry about getting the tape measure out. We leave the precise measuring for our visit to your home in Mislata.
- A1–A3Width of the space measured at three points along its height
- H1–H2Note down both side heights; the lower figure is the one that counts
- FAvailable depth
- !Where the switches, sockets, windows and radiators sit on the wall
03 — Finishing
Uneven walls, ceiling and skirting board
The wardrobe sits level
When a wall in Mislata is a long way from straight, finishing with made-to-measure filler strips or cover panels leaves the whole thing looking neat.
Right up to the top, no gap
In Mislata you can choose between a full-height unit or a top cupboard with its own door. The difference in level is taken up with an adjusting piece.
Removed or worked around
In Mislata, the decision to remove the skirting board or deal with it using a different one is always made before we build.
04 — Interior
How to organise the interior
We start from what you store, not from a standard module.
- 01Hanging rails for long and short clothes, at two heights if there's room
- 02Fixed or adjustable shelves
- 03Underwear and accessories, neatly organised in drawers
- 04Shoe rack, trouser rack or pull-out trays
- 05Top cupboard for suitcases, blankets and out-of-season clothes you're not using
05 — Doors
Which doors to choose
Hinged
+You can see the whole interior at once.
−They need clear space in front to open.
Sliding
+They don't take up room space.
−Whenever you use it, only part of what is stored inside is on view.
For a wardrobe in Mislata, the finish of the doors, whether melamine, lacquered, mirror, glass or a mix of several, affects both the look and the quote. Inside, a more modest layout works well too.
07 — Price
What affects the price?
In Mislata this is how it goes: an indicative figure at the start and, before we build, the final amount with everything in writing.
Measurements and finishing
Out-of-square walls, height up to the ceiling and top cupboard.
Doors
Doors, material and opening system.
Interior
Layout, drawers and fittings.
08 — Process
How your order progresses
- 01Initial chatTo give you an indicative figure in Mislata, all we need is to know where it is, see it in photos and have rough measurements.
- 02 · measuringWe measure up the spaceAt several points along the walls, ceiling and skirting board.
- 03Design, when it's neededWe work from the final dimensions and from what you approved in the proposal, in Mislata too.
- 04Fixed priceEverything needed is included in the price: interior, doors, materials, fittings and installation, and delivery times are agreed.
- 05Your decision and the depositYou look over the plan, approve it and pay the initial deposit agreed from the outset.
- 06 · 2–3 wksWe make your walk-in wardrobe or wardrobeThe main carcass and the pieces to fit it into place.
- 07Assembly and final touchesWe leave the structure perfectly level, fill the gaps that run up against walls and ceiling, and adjust the doors properly.
- 08Hands-on checkWe test the doors and drawers with you in Mislata, one after another. Any unfinished touches are noted in writing.
What to prepare before installation
- Empty, accessible recess
- Floor and walls finished
- Electrics sorted inside the recess
- Access to the building entrance and lift
Limits of this solution
A wardrobe won't fix damp: it needs to be treated first.
In Mislata, unless the quote says otherwise, the service does not cover plasterboard, building or electrical work.
If your wall in Mislata is badly out of plumb, the pieces that even out the space need to be wider, and they are more noticeable.
When a fitted wardrobe makes sense
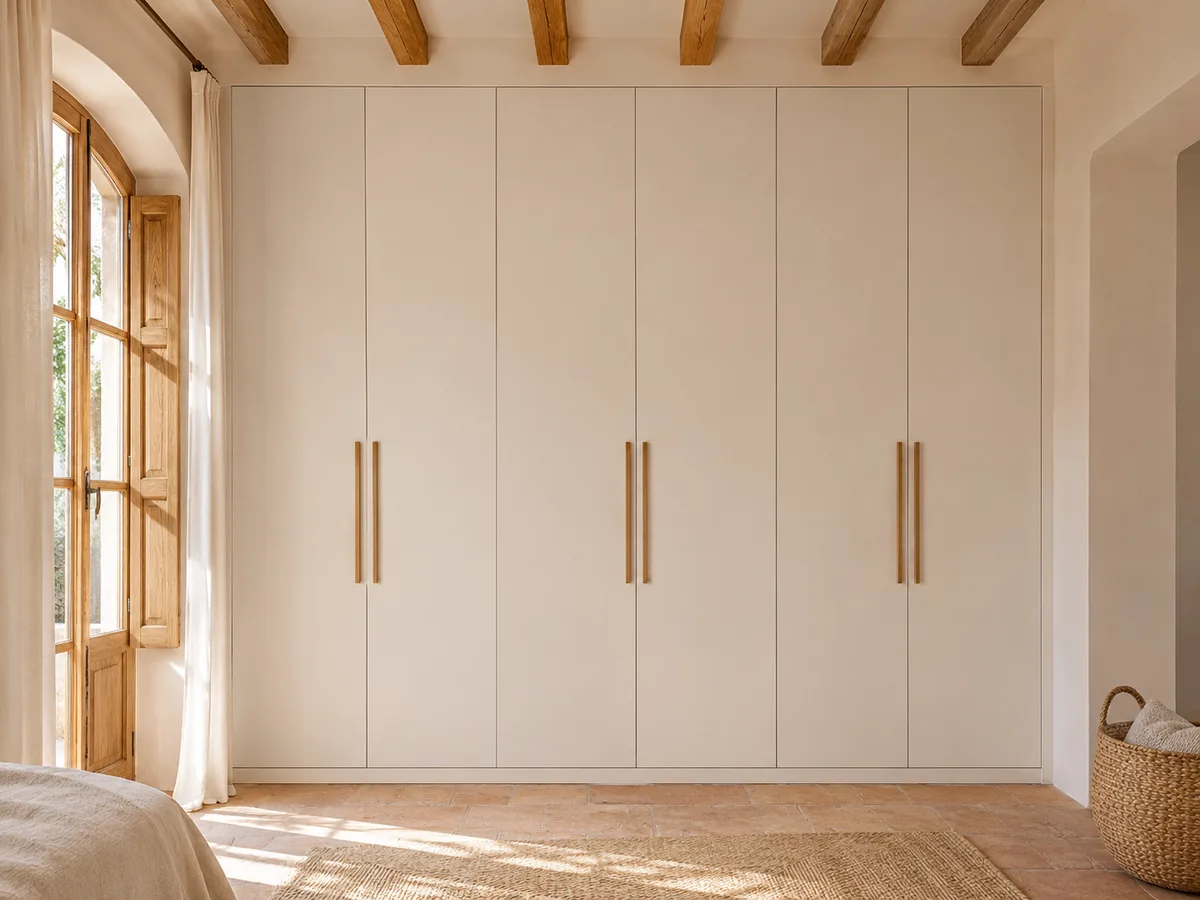
A fitted wardrobe makes sense when you have an alcove, a stretch of wall between two partition walls or the end of a hallway that currently goes unused. Because it is closed off from wall to wall, the wardrobe blends into the room: there are no exposed sides, no dust gathering between the wardrobe and the ceiling, and every square centimetre works for you.
In a flat in Mislata, this usually means gaining a free wall in the bedroom or turning the entrance hall into a continuous run of storage. The condition is that the space is settled: if you are planning to move partition walls or shift the bed in a few months, a freestanding piece of furniture may suit you better. With a permanent space, a made-to-measure fitted wardrobe performs better than any standard module.
Latest work by SI, ARMARIO
@si.armario
Made-to-measure wardrobes and walk-in wardrobes
Latest posts
Measuring the real space: width, height and depth in Mislata
The opening in the building work almost never matches the plans. That is why we take three widths (top, middle and bottom), three heights (left, centre and right) and the depth at several points, and design to the narrowest measurement in each set.
It is also worth noting anything that interrupts the alcove: a pillar, a drainpipe, the electrical panel, a radiator, the frame of the bedroom door. Each one means cutting a panel to fit or leaving a narrower module beside it.
If you start with the configurator, note down those measurements even if they are approximate, and add photos of the space with a tape measure in view. That lets us check before the visit what will fit and what will need adjusting on site.
Have you already measured the space?
Take a photo of the space, jot down roughly what it measures and share it with us on WhatsApp: in Mislata we'll get back to you with a first idea.
Walls, skirting boards and finishes up to the ceiling
- 01
The walls in a Mislata building put up decades ago are rarely perfectly plumb, and the ceilings are not flat either. A fitted wardrobe deals with this using side and top fillers that absorb the difference: a back panel that is pressed tight against the wall, a trim profile that covers the gap, and a plinth that is cut to follow the existing skirting board.
- 02
When the space has skirting board, you need to decide whether it stays behind the wardrobe plinth or is removed. With an uneven ceiling, the top trim is cut on site so that the line stays straight even if the slab is not. Floor-to-ceiling wardrobes look best when that final strip is clean, which is why it is calculated with an allowance for trimming.
Doors and access to the interior
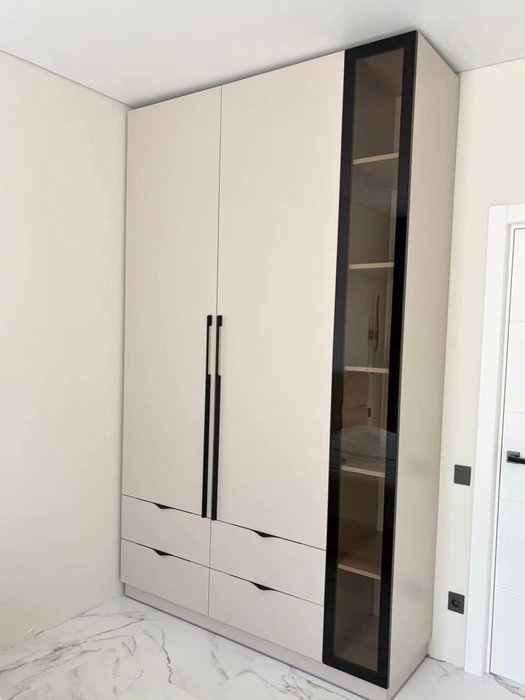
The front is the only part of a fitted wardrobe you actually see, and it shapes how you use it. Hinged doors give full access to the interior, but they need room to swing. Sliding doors save that sweep and suit narrow bedrooms, although they always leave part of the interior covered. If the alcove is very wide, a combination of fixed and moving panels spreads the weight better.
Think about the largest door you could comfortably open in your bedroom, and the route from there to the bed. If you are torn between systems, on the wardrobes with sliding doors page we go into runners, depths and closures; the key point here is that the front is chosen once the space has been measured, not the other way round.
Interior layout for clothes, drawers and top cupboards
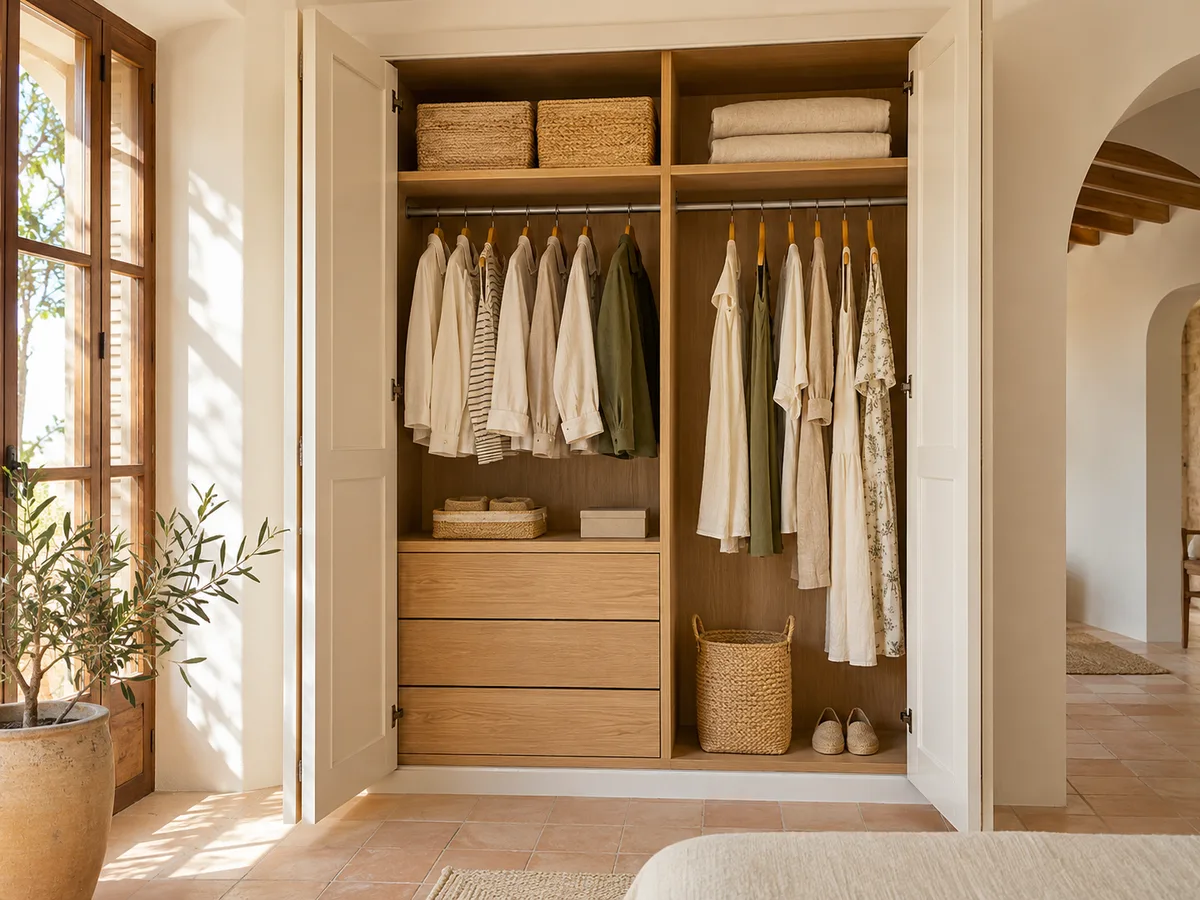
A floor-to-ceiling fitted wardrobe offers a lot of height, and the interior layout decides whether it is used well or wasted. A double hanging-rail zone doubles the space for shirts and folded trousers; a high rail, for seasonal clothes, calls for a pull-down rail or a pantograph; the lower shelves work better with drawers than with open shelves, because bending down to look for something is easier with a drawer pulled out.
The top cupboard is the place for suitcases, bed linen and boxes. It is best divided with its own doors and soft hinges, so you do not have to open the whole front to reach the things you rarely use. If you want to fine-tune the layout of each zone, the interiors and storage page explains how it is decided.
Ask us to come and measure up in Mislata
- 01Fill in your name and the Mislata neighbourhood where you live.
- 02No fuss: we'll message you on WhatsApp to ask when suits you, and that's it.
- 03We charge €50 for the measuring visit, but that charge is waived if you go ahead with us.
What to check before installation
Before anything is manufactured, it is worth running through a short checklist. Are there sockets or switches inside the alcove that need to be moved? Can the space be reached with the modules assembled, or does a corridor or lift limit the size of the pieces? Is the final flooring finished, or will it be changed later?
Installing a fitted wardrobe is easier when the space is clear, clean and already has its flooring down. If the parquet is going to arrive after the wardrobe, the plinth will sit high and it will show. Sorting this out beforehand avoids surprises on the day each module is fitted into place.
What affects the quote for a fitted wardrobe
- 01
The cost of a fitted wardrobe depends on three main things: the total surface area of the front, the type of doors and the interior fittings. A two-metre alcove with plain hinged doors and simple shelves is a very different job from a four-metre front with mirrored sliding doors, drawers and a lit top cupboard.
- 02
Within the same space, the decisions that move the figure most are the number of drawers, the hardware and the finish of the doors. In prices we explain which factors come into play, and with your configuration and measurements the team prepares a cost estimate before any visit.
Limits of the space and alternatives
Not every space suits a fitted wardrobe. A shallow alcove, under 40 centimetres deep, will not take a conventional hanging rail, so clothes would have to hang sideways or you would need shelves and drawers instead. A stretch of wall with a window or a radiator in the middle calls for a split unit, not a continuous front.
Here it is worth separating the making of the wardrobe from the building work: creating a new alcove, moving a partition wall or changing services is not part of the wardrobe. If your space in Mislata is not ready yet, you can start with a freestanding wardrobe or a shallow one and leave the building work for later.
09 — Enquiry
A fitted wardrobe in Mislata can be yours: tell us about your needs first
- 1First of all, we read what you tell us and look at your photos.
- 2From Mislata, your WhatsApp message gets a first figure in reply so you can get your bearings.
- 3We visit your home in Mislata, measure up and give you the final quote. The measuring visit costs €50 if we don't get the job, and nothing if we do.
We don't cut a single board until you've approved the design and the price.
10 — Questions
Questions about fitted wardrobes
Now that your wardrobe in Mislata is fitted, here is the guarantee and tips for looking after it.
What if the walls of the alcove are crooked?
Yes. We measure at several points and design fillers and trims that absorb the difference. The back and sides are fitted to the wall, so the front sits straight even if the alcove does not.
Does a fitted wardrobe need building work?
If the space already exists, normally not: the wardrobe is made and fitted. Building work comes into it when the alcove has to be created, partition walls moved or services changed, and that is dealt with separately from the wardrobe.
Can the height up to the ceiling be used with a dedicated top cupboard?
Yes, it is the norm in a floor-to-ceiling fitted wardrobe. A trim strip is allowed for the uneven ceiling and the top cupboard is separated with its own doors, so you can reach it without opening the whole front.
Can I keep some parts of my existing wardrobe and renovate the rest?
Sometimes. If the structure is sound, the body can be kept and the interior or doors changed. With photos and measurements we assess what is worth keeping and what is better replaced altogether.
How long does a fitted wardrobe take to make: when will you have it in Mislata?
Manufacturing takes between two and three weeks on average, and the installation date is agreed separately. Before that, the design is confirmed with the final measurements of the space.
Does the measuring visit cost anything?
The measuring visit costs €50 if the order is not ultimately placed, and it is free if you commission the wardrobe. It is scheduled after we receive your configuration and the initial estimate.
Got a space you're not making the most of?
If you're in Mislata, take a photo of the space from the front, measure its width at the top and bottom and share it all with us on WhatsApp. The measuring visit is charged at €50 only if we don't carry out the job; if we do, there's no charge.