Made-to-measure under-stairs wardrobes in Mislata
The space under a staircase often ends up full of odds and ends because nobody knows how to measure it. A made-to-measure under-stairs wardrobe turns that triangle into storage that makes sense: each section gets the height and depth it needs. In Mislata we prepare the design from your measurements, thinking about what you store, how each unit opens and what must never be covered up.
Shape your next wardrobe.
Try out the measurements, plan the interior layout and choose your finishes. See your idea take shape and share it with us so we can prepare your quote.
Send us your configuration with your measurements and we'll give you a guide price within 24 hours, free of charge. The measuring visit at your home comes afterwards.
Dividing the space according to height and depth
The space under the stairs isn't a box, it's a wedge. At the top there's room for long coats or an upright vacuum cleaner; at mid-height, shelves and baskets; at the low end, only shallow drawers. That's why we measure the space under the stairs at three or four points and draw each section with its usable height. A well-planned under-stairs wardrobe steps its units down following the slope, rather than forcing a flat front that wastes the deepest corner. The result looks less like a conventional wardrobe and more like a piece made for that particular nook in your home. With that drawing in front of you, you decide what to keep in each section rather than the other way round, and the under-stairs wardrobe stops being a dumping ground and becomes a considered layout.
What to keep near the entrance
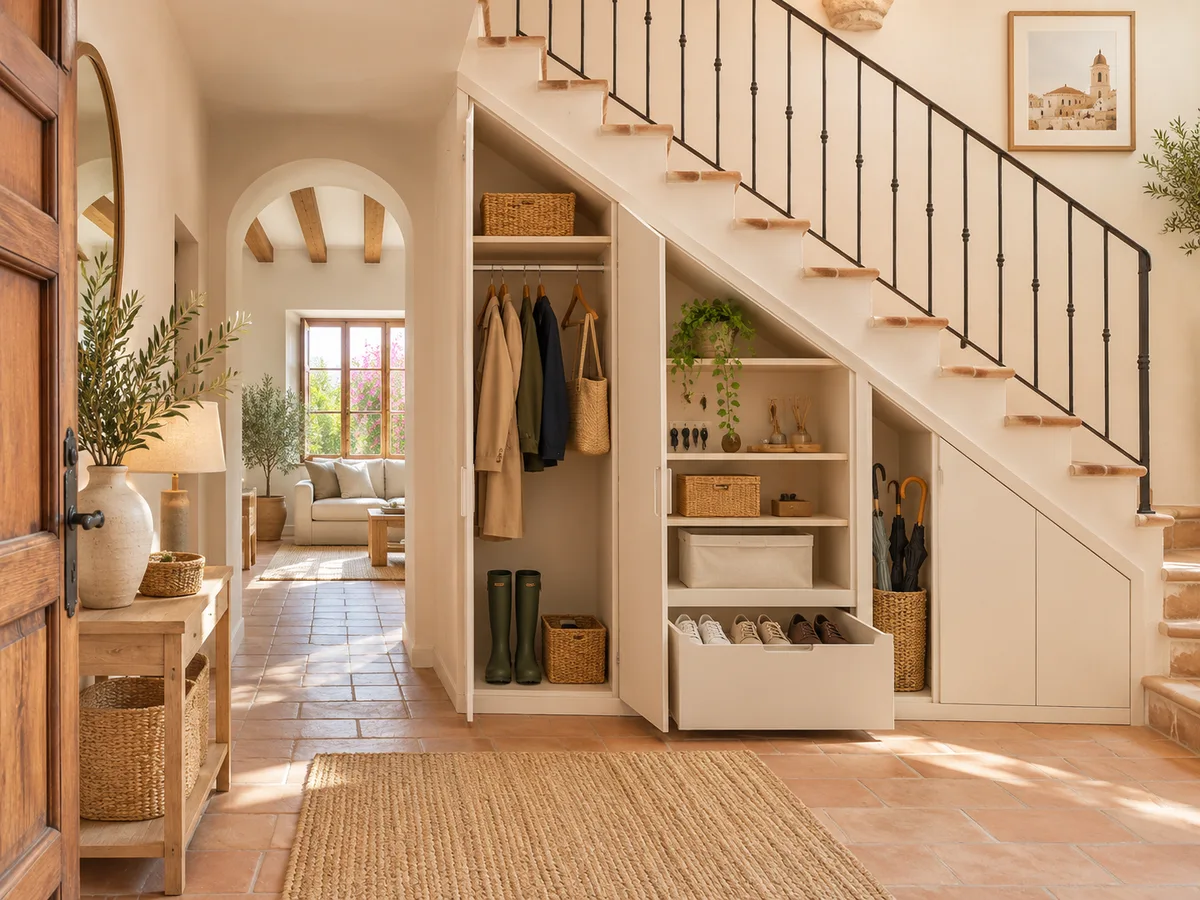
If the staircase starts next to the front door, the space is the natural place for everything that comes and goes with the family: shoes, jackets, umbrellas, the school bag, the dog's lead. A pull-out shoe rack at the bottom and a short hanging rail at the top sort out the hallway without adding another piece of furniture. If the space is in an inner corridor, the use changes: vacuum cleaner, iron, cleaning products or the toolbox. Before designing, it's worth making an honest list of what currently lives scattered around the house and what you use every week. In a Mislata home with a small hallway, that corner by the entrance can save you a separate piece of furniture and clear the passage for people going up and down.
Doors or pull-out units under the stairs
In an under-stairs wardrobe, a hinged door works well in the upper section, where there's enough height to lean in. In the lower section, however, a door means stooping and reaching in blindly. A large drawer or a unit on runners brings the contents out towards you and shows everything at once. The trade-off is the space it needs to travel: the unit has to come out freely, with no step or doormat in the way. You also need to check that the runners can take the weight of what you'll put in them, because a box of tinned food doesn't weigh the same as one of scarves. If you prefer doors across the whole front, tall doors can alternate with low drawers and keep a single visual line across the under-stairs wardrobe.
Have you already measured the space?
Send us a photo and the approximate measurements on WhatsApp and we'll give you some initial guidance.
How to keep the walkway clear
A staircase is a safety route, and the wardrobe must not narrow the step, the tread or the landing. The width of the passage stays exactly as it is, and handles are chosen to be recessed or low-profile so nobody catches their clothes as they pass. If a unit opens into the path of someone coming down, the door is replaced with a drawer or a door with limited side opening. In homes with small children, the height of the edges matters too: rounded wherever someone might knock into them while running through to the living room. The practical rule is that anyone coming down the stairs in a hurry should find nothing sticking out at hip height, not even a handle.
Access panels and utilities that must stay accessible
It's common for meters, stopcocks, electrical panels or a drainage pipe to run under the stairs. None of that gets covered. A removable panel or a section without furniture is left in front of each access point, and its position is flagged in the design so that the installation doesn't block it. If there's a socket or a data point, a cable opening is left. In Mislata, as in any home with an internal staircase, the sensible thing is to photograph the empty space and mark those points with tape before the design begins. With that foresight, the space under the stairs remains accessible to engineers the day something needs checking, without taking the whole unit apart.
Latest work by SI, ARMARIO
@si.armario
Made-to-measure wardrobes and walk-in wardrobes
Latest posts
Finishing touches and stepped or sloping fronts
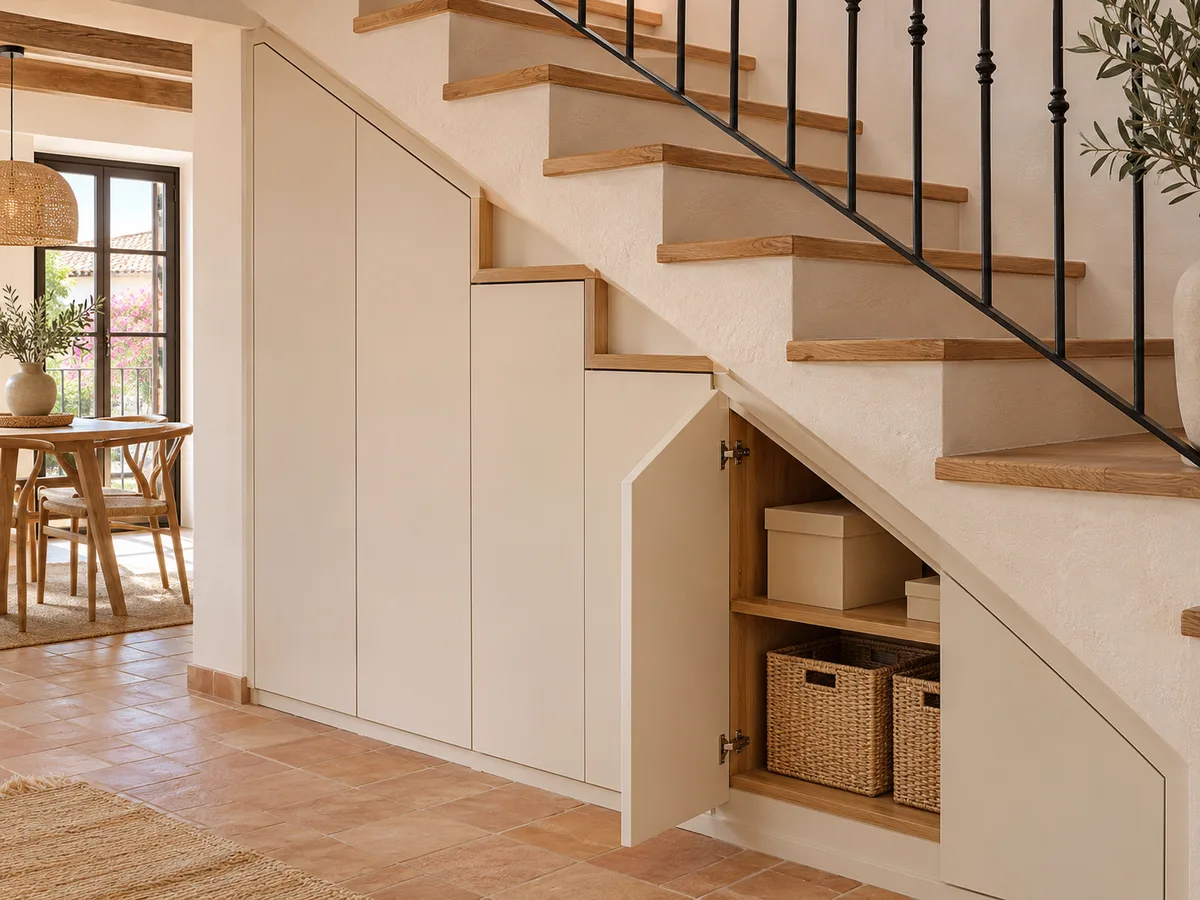
The front of the unit can follow the staircase in two ways: sloped, with a single line that follows the incline, or stepped, with units set back step by step. The sloped version looks cleaner and is simpler to finish with a plinth; the stepped one makes better use of the depth and allows drawers of different sizes. In both cases, the joins with the wall, the riser and the ceiling of the space call for tight finishing. They are cut to measure because few staircases have exactly the same angle as another, even if they look alike at a glance. It's a job of millimetres, which is why measuring in the space under the stairs itself counts for more than any generic plan of the home.
Ask us to come and measure up in Mislata
- 01You leave us your name and your area.
- 02We message you on WhatsApp to agree a day.
- 03The measuring visit costs €50 and is free if you place an order.
What determines the cost of an under-stairs wardrobe in Mislata
The price doesn't depend only on the square metres of the front. The number of drawers and runners, the complexity of the angled cut, the material chosen and the number of access points to be respected all count. An under-stairs wardrobe with plain doors and fixed shelves comes out differently from one with pull-out drawers and a shoe rack. The configurator lets you sketch the design with your measurements and send it in; the team replies with a price guide. Then, if you decide to go ahead, there's a measuring visit, and manufacturing takes around 2–3 weeks on average. It helps to arrive with a clear idea of what you'll store, because the interior layout affects the cost more than the surface area of the front.
Photos we need to assess the space
To work remotely, three photos help: a front-on shot of the whole staircase, a diagonal one showing the slope, and a close-up of any access point, socket or pipe. Add the maximum height of the space, the depth at its widest point and the width of the opening. If a step sticks out, say so. You don't need to draw anything: with that information and a tape measure we can already propose a layout. At the visit, every dimension is checked and any uneven floor that the photo doesn't reveal is picked up. With those images and measurements, the team can send you a first proposal for your under-stairs wardrobes before any visit is arranged.
Enquiry
Tell us about your project in Mislata
- 1We read your message and look at your photos.
- 2We reply on WhatsApp with a first figure.
- 3We measure up and prepare the final quote. The measuring visit costs €50 if you don't go ahead with the order and is free if you do.
We don't cut a single board until you've approved the design and the price.
Questions
Frequently asked questions about wardrobes in Mislata
After installation: warranty and care for your wardrobe.
Can shoes, coats and the mop all fit?
Yes, as long as each item has its own zone. The upper section holds coats or the vacuum cleaner, the middle a short rail or shelves, and the bottom a pull-out shoe rack. It's best not to keep anything damp or chemical next to your clothes.
When are drawers or pull-out units a good idea?
At the low end of the under-stairs wardrobe, where a door would mean stooping and searching blindly. A unit on runners brings everything out towards you. You need clear floor space in front so that it can come out fully.
What if there's an access point or installation inside the space?
It stays accessible. The design includes a removable panel or a section without furniture in front of the meter, stopcock or panel. Point it out in the photos so it's marked on the plan.
Can the lowest part of the staircase be used?
Yes, with shallow drawers or trays on wheels, designed for things you rarely use: blankets, toys, DIY supplies. In this section a drawer works harder than a shelf.
Does the space need to be very deep?
No. With a modest depth you can fit shallow shelves and drawers. What matters is that the unit slides out and in without hitting the step or the wall.
Can it be closed with a door that follows the slope?
Yes, a sloped door follows the line of the staircase. We look carefully at the hinge and the weight of the door, because a long, angled piece needs somewhat sturdier fittings.
Shall we talk about your project?
Send us a photo of the space and some approximate measurements on WhatsApp: we'll give you some initial guidance and arrange the measuring visit.