Designer walk-in wardrobes with a personalised project in Mislata
A designer walk-in wardrobe isn't chosen from a catalogue: it's drawn for one particular room, with its proportions, its light and the clothes of the person who will use it. If you're looking for designer walk-in wardrobes in Mislata, this page explains how a bespoke walk-in wardrobe project is planned, what sets it apart from a standard layout, and what information it helps to gather before asking for a first proposal.
Shape your next wardrobe.
Try out the measurements, plan the interior layout and choose your finishes. See your idea take shape and share it with us so we can prepare your quote.
Send us your configuration with your measurements and we'll give you a guide price within 24 hours, free of charge. The measuring visit at your home comes afterwards.
A project designed to be used when it's full of clothes
What sets a designer walk-in wardrobe apart from an ordinary one is the starting point. You don't begin with prefabricated modules that are then adapted to the room, but with what you actually store: how many metres of rail for shirts, how much depth for long coats, how tall your boots are and where you keep bags or suitcases.
That inventory is what the plan is drawn from. A well-resolved bespoke walk-in wardrobe shows its quality when it's full, because every item has a place within easy reach and nothing forces you to bend down or stand on tiptoe. In a home in Mislata, the work starts with getting to know who will use it and when, because a walk-in wardrobe shared by two people getting dressed at the same time is not the same as one for a single person.
Proportions and composition from the floor plan
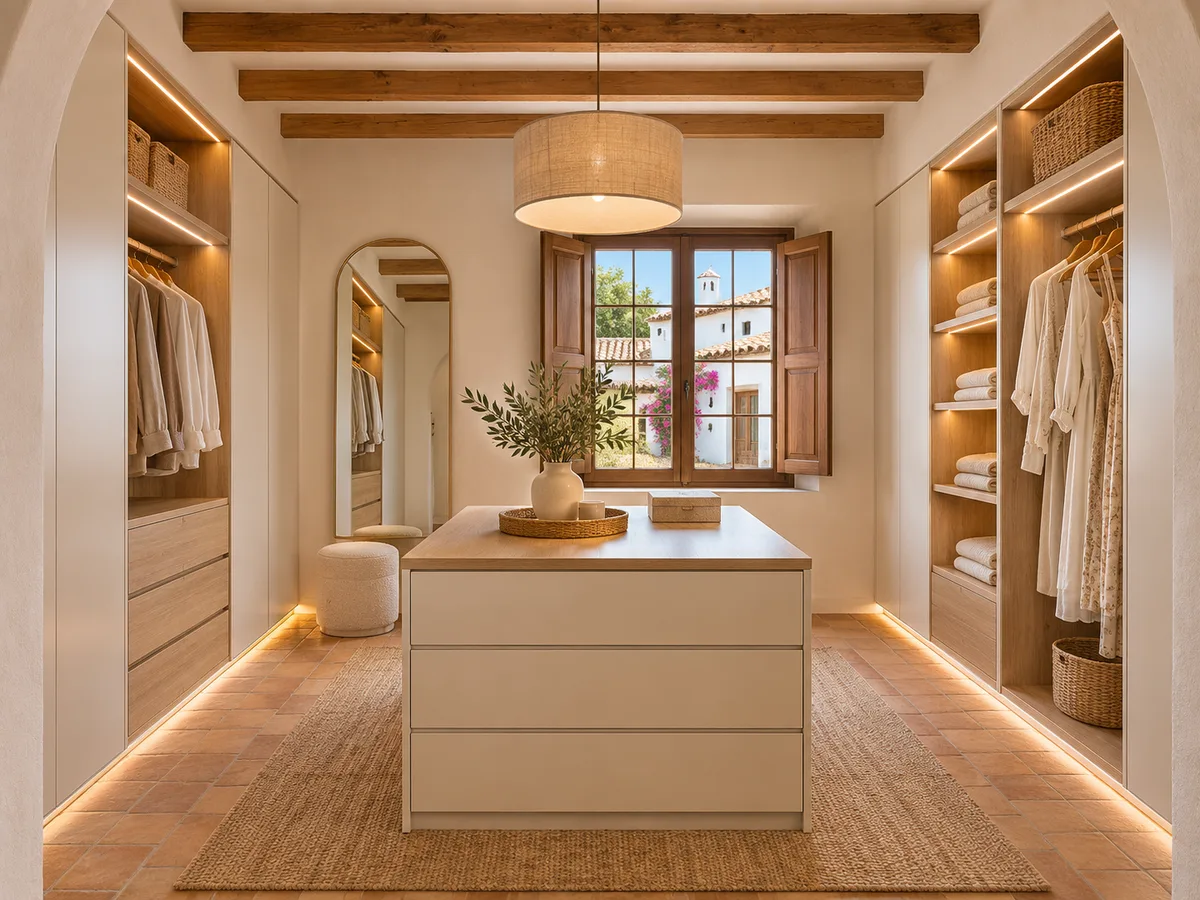
A designer walk-in wardrobe is read first as a composition of fronts. The horizontal lines of the shelves, the vertical lines of the sides and the open gaps should follow a recognisable rhythm, so that the eye travels along the wall without tripping over a different width every few centimetres.
To achieve this, reference heights are set: the short hanging rail, the long hanging rail and the first drawer. The module widths are then divided up so that the joints fall where they should and don't split a front in half. When the wall has a door, a window or a beam, these are treated as part of the drawing rather than an obstacle to be worked around at the end.
Coordinating the wood, doors and the room's materials
A walk-in wardrobe project doesn't stop at the inside of the unit. If the adjoining room has an oak floor, lacquered joinery or a fabric headboard, the walk-in wardrobe should work with them rather than compete.
Two conditions limit the choice. The first is natural light: a mid-tone that looks warm by day can go flat under artificial light at night. The second is visual continuity with the bedroom, especially when the walk-in wardrobe opens directly onto it. That's why physical samples are compared next to the actual floor and walls, and we decide whether the walk-in wardrobe blends into its surroundings or acts as a deliberate contrast.
Have you already measured the space?
Send us a photo and the approximate measurements on WhatsApp and we'll give you some initial guidance.
Integrated lighting and how the space reads
- 01
In an exclusive walk-in wardrobe, lighting is part of the project from the very first plan. We think about where the LED strips go, which shelves have a light profile and how they're powered, so that the cables stay inside the structure and out of sight.
- 02
Three decisions change how you use it every day. The colour temperature, which should let you tell navy blue from black. The height of the light source, which avoids shadows on lower garments. And the way it switches on, for example by a door or presence sensor, so you don't have to hunt for the switch with your hands full. All of this affects the installation, so it's defined before manufacture, not after.
Fittings and details that change the experience
The difference between a designer walk-in wardrobe and one that is merely well measured usually lies in the details you touch every day. Soft-close drawer runners, rails that can be lowered with a mechanism, pull-out trouser racks or trays with a fabric lining all change how it feels to use.
The aim isn't to fill the unit with accessories, but to choose the few that solve a real problem. Someone with lots of shoes will appreciate an angled shoe rack; someone who keeps jewellery or watches will value a drawer with compartments. In the design we note only the fittings that will actually be used, and we review them alongside the plan so the dimensions fit.
Latest work by SI, ARMARIO
@si.armario
Made-to-measure wardrobes and walk-in wardrobes
Latest posts
Samples and documentation before manufacture
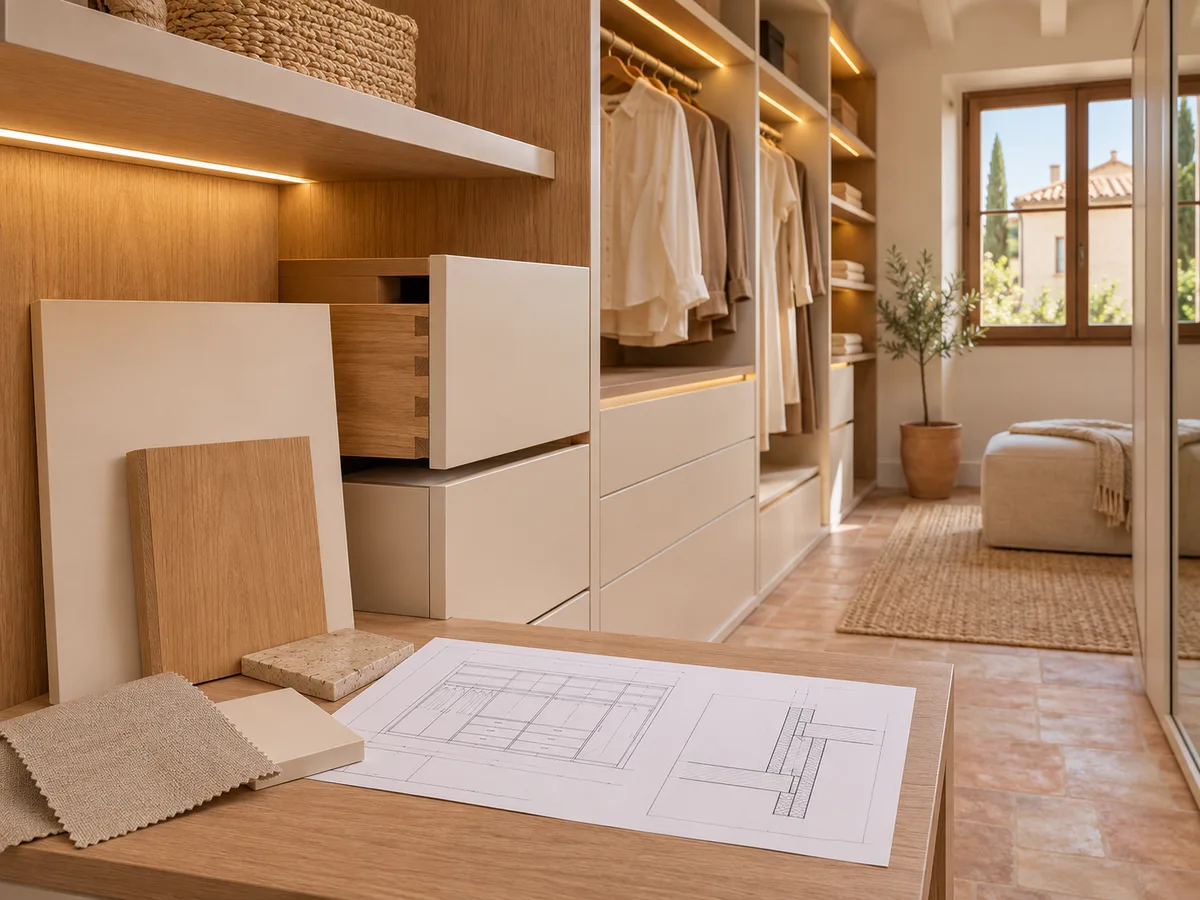
A personalised project is signed off with paper and with material in your hand. Before manufacturing begins, it's worth reviewing the dimensioned plan, the list of finishes with their references and a physical sample of every surface that will be visible.
This review avoids the classic surprises: a shade that looked lighter on screen, an edge in a different colour from the front, or a rail height that doesn't match your dresses. If something doesn't convince you, it's corrected on the plan, which is when changes cost the least. Once everything is approved, the project goes into manufacture with the measurements and finishes already confirmed.
Ask us to come and measure up in Mislata
- 01You leave us your name and your area.
- 02We message you on WhatsApp to agree a day.
- 03The measuring visit costs €50 and is free if you place an order.
Balancing design, maintenance and budget in Mislata
More detail doesn't always mean a better walk-in wardrobe. Three factors decide how close the result comes to what you expect: the visible materials, the number of special fittings and the complexity of the junctions with uneven walls.
A front in natural veneer or glass needs more careful cleaning than one in matt laminate. A corner at an angle other than ninety degrees requires pieces cut to size and more hours of work. If one item in the project weighs heavily on the whole, it can be simplified without the walk-in wardrobe losing its character. You can see how the investment is approached on the prices page before requesting your proposal.
What makes a personalised proposal different
- 01
The difference shows in the method. First we receive your measurements, your photos and your list of needs; then a proposal is drawn up and discussed with you, rather than offering you a closed composition.
- 02
To start the process, simply open the configurator, where you define the layout, the zones and the materials you'd like. The team reviews that information and gives you an indication of the price. With that in hand, the measuring visit at your home in Mislata is arranged; it costs €50 if you end up not ordering the walk-in wardrobe, and is deducted from the work if you go ahead. Manufacturing takes two to three weeks on average, and the installation is organised separately.
Enquiry
Tell us about your project in Mislata
- 1We read your message and look at your photos.
- 2We reply on WhatsApp with a first figure.
- 3We measure up and prepare the final quote. The measuring visit costs €50 if you don't go ahead with the order and is free if you do.
We don't cut a single board until you've approved the design and the price.
Questions
Frequently asked questions about wardrobes in Mislata
After installation: warranty and care for your wardrobe.
What do I receive when I commission a designer walk-in wardrobe project?
It includes the plan with the measurements of each module, the interior layout by zone, the selection of finishes and fittings and, where needed, the lighting solution. It's the document on which everything is decided before manufacture.
Can the walk-in wardrobe follow the colours of my bedroom?
Yes. Samples are compared with the floor, walls and joinery of the room so that the walk-in wardrobe fits in. You can also opt for a contrast, as long as it's a conscious decision and not an accident.
What exactly is approved before manufacturing starts?
With physical samples of each surface, the dimensioned plan and a list of fittings. Shades, edges, rail heights and drawer travel are checked, and we only move on to manufacture once everything is confirmed.
How can you tell a walk-in wardrobe has been designed and not just measured?
A simple made-to-measure walk-in wardrobe makes good use of the space with standard modules. A designer walk-in wardrobe adds a composition thought out for you: proportions, coordinated materials, integrated lighting and details chosen one by one.
Do I need a large room for an exclusive walk-in wardrobe?
No. The design works with any surface, including a narrow room or an irregular recess. What changes is the layout: in a small space, every centimetre and every fitting gets more attention.
Can I see a proposal before deciding?
Yes. After sending your details through the configurator you receive a layout proposal you can use to assess the project. It's refined with you until it reflects what you need.
Shall we talk about your project?
Send us a photo of the space and some approximate measurements on WhatsApp: we'll give you some initial guidance and arrange the measuring visit.