Made-to-measure open wooden wardrobes in Mislata
An open wooden wardrobe leaves your clothes, drawers and shelves on show, so the whole piece becomes part of the bedroom's decor. In Mislata we design it as a single-wall unit, sized to fit your room, with hanging rails where you need them and drawers for whatever you would rather not display. Here you will find how to decide on the layout, the visible material and the day-to-day care.
Shape your next wardrobe.
Try out the measurements, plan the interior layout and choose your finishes. See your idea take shape and share it with us so we can prepare your quote.
Send us your configuration with your measurements and we'll give you a guide price within 24 hours, free of charge. The measuring visit at your home comes afterwards.
When a wardrobe without doors makes sense
A wardrobe without doors suits you when the clothes you wear every day fit on one tidy front and you don't mind seeing them. It works well in bedrooms with a free wall, in guest rooms, or in a wide hallway where hinged doors would get in the way. If you tend to accumulate clothes of every kind, an open wooden wardrobe makes you edit: whatever you don't like to see goes in a drawer or a box. If what you need in your Mislata home is a whole room for your clothes, the question changes and a walk-in wardrobe is the thing to discuss; here we are talking about a linear unit or a compact arrangement on a single wall.
Composing the wall with rails, shelves and drawers
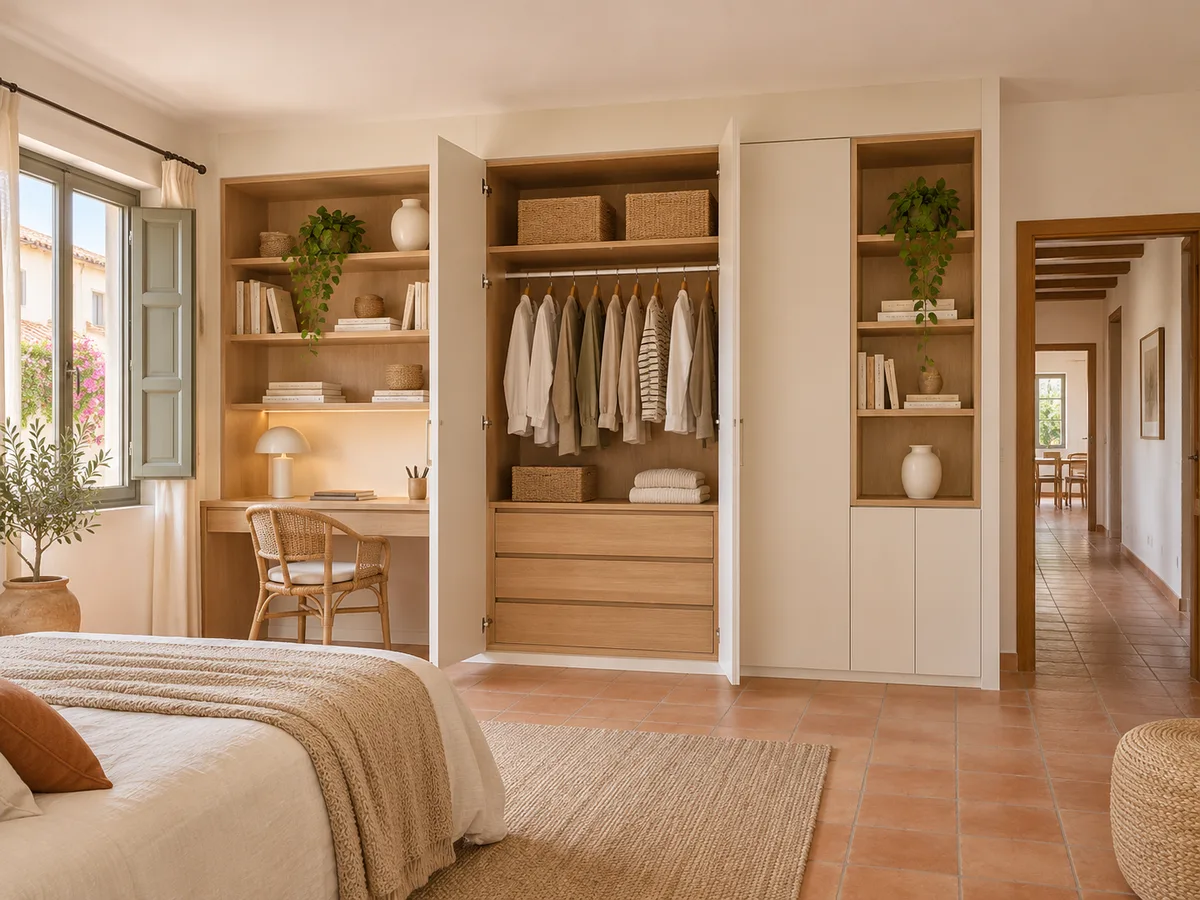
The layout starts from a simple division: one or two hanging rails, columns of shelves for jumpers and shoes, and a band of drawers at hand height. It is usual to put the long rail on one side and the shelves on the other, so the eye finds a rhythm. An open wardrobe needs more care with proportions than a closed one, because everything is visible. That is why we draw each module to its exact width, check that the rail isn't squeezed against the side panel, and leave a few centimetres of air between the hanging clothes and the top shelf so you can take hangers out without a struggle.
What to leave on show and what to protect
The practical rule is to display what looks good and is used every day: shirts, folded jeans, bags, a few pairs of shoes. Anything that suffers from light or dust, such as seasonal clothes, delicate fabrics or bed linen, deserves a drawer, a box with a lid or a cover. A wardrobe without doors doesn't stop you protecting anything: the internal fittings take care of it. If you are unsure, tell us in the configurator how many drawers you want and what clear heights you need, and the design adapts. That way the whole unit looks light, but the delicate items aren't left exposed to the room. One deep drawer at the bottom is usually enough for the blankets and chunky jumpers that only come out in winter.
Have you already measured the space?
Send us a photo and the approximate measurements on WhatsApp and we'll give you some initial guidance.
Visible wood: solid, veneer or decorative
In an open wardrobe the material is seen up close, which is why it pays to name it precisely. Solid wood has a warm feel and can be refinished over the years; natural veneer reproduces the real grain on a stable board and tends to be lighter and less prone to movement; a decorative finish imitates wood with a regularity that some people prefer for its uniformity. Each option changes how it is built and how much a long shelf can take. Before we draw anything, we define which surface will be visible and which will be hidden, and we put it in writing in the proposal so nobody buys one thing thinking of another.
Sides, edges and back panel as part of the design
With no doors, the side panels, edges and back stop being a technical detail and become part of the look. A thick edge gives the feel of a solid piece of furniture; a thin one looks lighter. The back can be left exposed, lined in the same material, or painted a shade that makes the clothes stand out. On a Mislata wall with a high skirting board, we consider whether the wardrobe sits on top of it or is cut back to fit flush against the wall. All of these finishing details are decided at the design stage, because once an open wardrobe is installed there is no door to hide them.
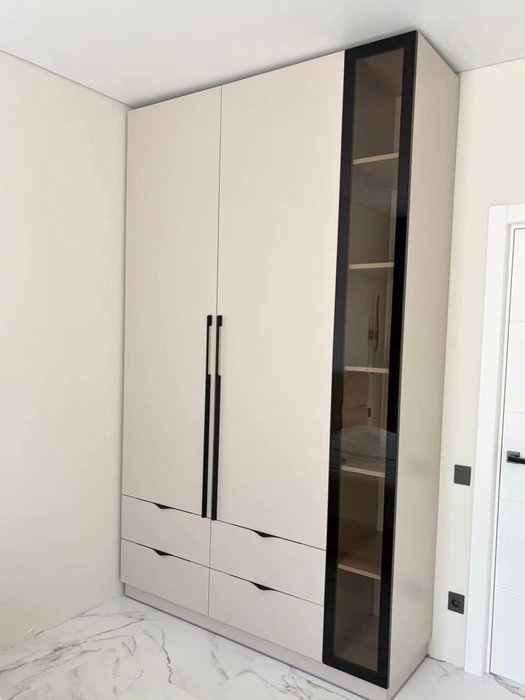
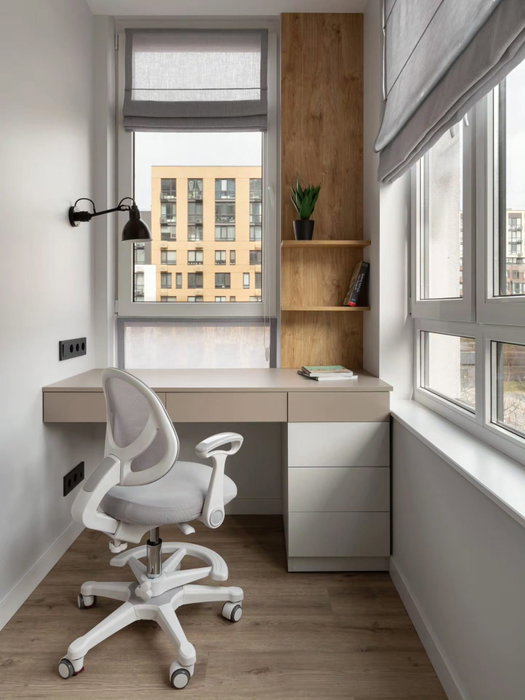
Latest work by SI, ARMARIO
@si.armario
Made-to-measure wardrobes and walk-in wardrobes
Latest posts
Everyday tidiness and keeping it clean
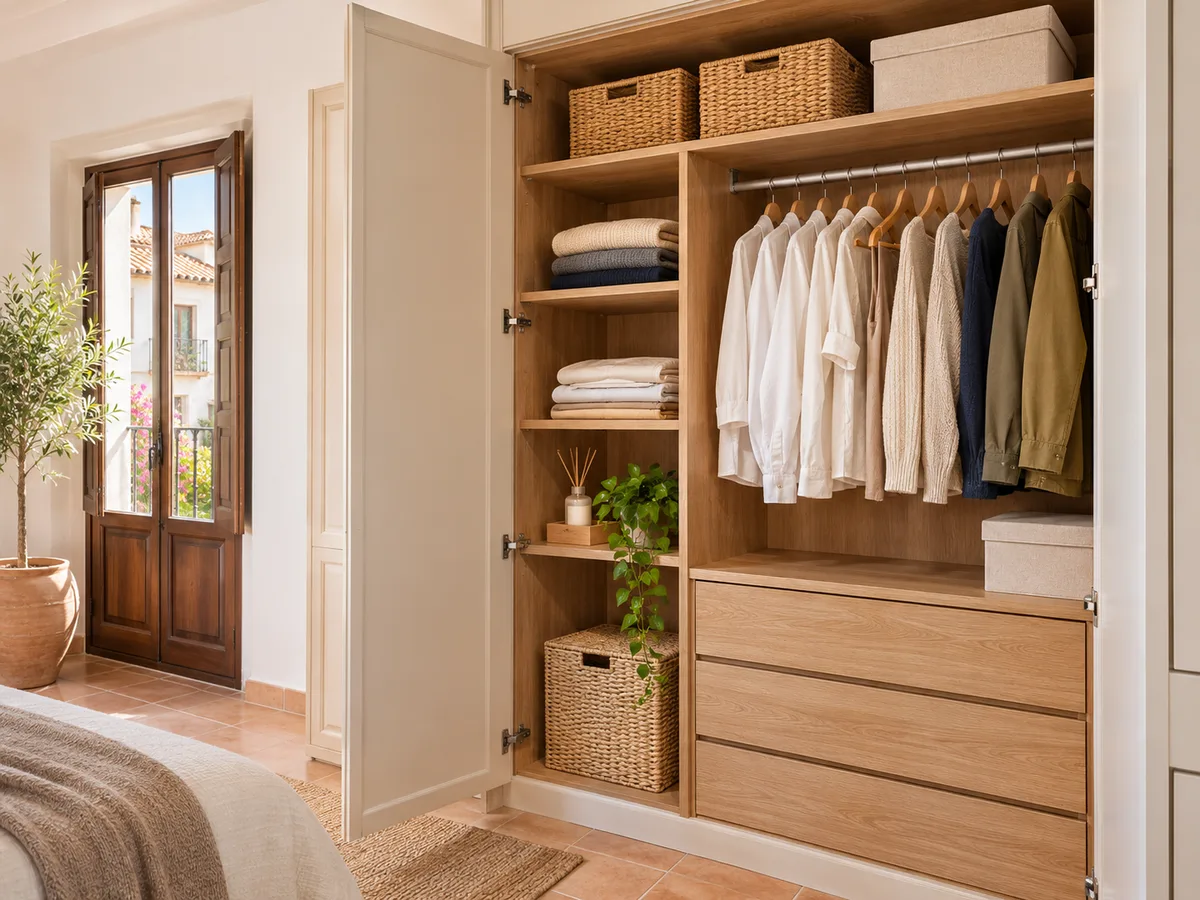
An open wardrobe stays tidy if everything has a fixed place. Shelves of the right depth prevent unstable piles, and rails at the correct height keep clothes from brushing the floor. As for dust, it gathers more on the high shelves and less on the vertical surfaces; a dry cloth now and then is enough if the finish is properly protected. It helps to leave a gap between the bottom shelf and the floor so the vacuum cleaner can pass without bumping. It is a piece of furniture that rewards routine: if you tidy it fairly often, it always looks freshly fitted.
Ask us to come and measure up in Mislata
- 01You leave us your name and your area.
- 02We message you on WhatsApp to agree a day.
- 03The measuring visit costs €50 and is free if you place an order.
Light and access in an open layout
Light decides how the wood looks. A side window warms the tone and can dull the colour of hanging clothes; a strip of interior lighting picks out the shelves at night. This is planned before we build, because the wiring needs a discreet route along the side or the back and a socket nearby. Access matters too: two people dressing at the same time need around 80 centimetres clear in front of the unit. If the room is narrow, a shallow depth and shallow shelves are better than a wardrobe that takes over the walkway. Everything is adjusted to the real measurements you send us.
What affects the quote in Mislata
The cost of an open wardrobe depends on a handful of specific decisions: the length of the wall, the visible material, the number of drawers and shelves, and whether it includes lighting or special finishing touches. For the same dimensions, drawers add more to the price than shelves, and solid wood more than veneer. To narrow it down, the configurator prepares a design with your measurements and sends it in; our team comes back with a rough estimate, and after that the measuring visit is arranged, which costs €50 if you end up not going ahead and is free if you do. That visit lets us finalise the quote using real data from your wall.
Enquiry
Tell us about your project in Mislata
- 1We read your message and look at your photos.
- 2We reply on WhatsApp with a first figure.
- 3We measure up and prepare the final quote. The measuring visit costs €50 if you don't go ahead with the order and is free if you do.
We don't cut a single board until you've approved the design and the price.
Questions
Frequently asked questions about wardrobes in Mislata
After installation: warranty and care for your wardrobe.
How does this wardrobe differ from a walk-in wardrobe without doors?
The open wardrobe is a piece of furniture or an arrangement on one bedroom wall; a walk-in wardrobe takes up a room or a large corner with several zones. If what you want is a single tidy front, start with the open wooden wardrobe. For a whole room dedicated to clothes, a walk-in wardrobe is the better choice.
What happens to coats and off-season clothes if there are no doors?
Drawers, boxes with lids and breathable covers take care of whatever you don't use for months. The wardrobe without doors shows what you use every day and keeps the delicate items in closed pieces. That way you keep dust and light off your fabrics without giving up the open look.
Can open shelves be combined with closed drawers?
Yes, and it is the most common combination. The shelves show what looks good and the drawers hide personal items or things that crease. They are drawn in columns so the whole unit keeps a clear visual rhythm.
Will the whole wardrobe be solid wood?
It doesn't have to be. You can choose solid wood for the visible fronts and a veneered or decorative board for the carcass and interior. What matters is that the proposal names each material and where it is used, so you know what you are paying for in each part.
What measurements do I need to start the design?
The width of the wall, the height to the ceiling, the available depth and the position of sockets, windows or radiators. With that the configurator puts together a first design, and the measuring visit confirms the details before we build.
Does an open wardrobe work in a small room?
It works well, because with no doors it doesn't need space to open them. With a shallow depth and light shelves, an open wooden wardrobe frees up the walkway and visually lightens the wall of a small bedroom.
Shall we talk about your project?
Send us a photo of the space and some approximate measurements on WhatsApp: we'll give you some initial guidance and arrange the measuring visit.