Wardrobes for loft rooms and sloping ceilings in Mislata
A loft room has a sloping ceiling, and that slope decides what fits and where. Made-to-measure wardrobes for lofts in Mislata are designed to follow the line of the roof: full height where you can stand upright, low modules where the ceiling drops, and access planned so you never have to crawl. Here you'll see how to divide up the sections, which doors work, how beams and windows are dealt with and what affects the cost.
Shape your next wardrobe.
Try out the measurements, plan the interior layout and choose your finishes. See your idea take shape and share it with us so we can prepare your quote.
Send us your configuration with your measurements and we'll give you a guide price within 24 hours, free of charge. The measuring visit at your home comes afterwards.
Measuring the slope and usable heights in Mislata
The first thing to do in any Mislata home with a converted attic is to find out how much real height there is at each point. We measure from the floor to the ceiling at 30 or 40 centimetre intervals, from the vertical wall to where the slope begins, and note the angle. With that data we draw the profile of the ceiling and see which modules will fit. A loft is rarely regular: it may have two pitches, a single slope or a different angle on each side. That is why it is best to measure with the ceiling finished, insulation and paint included, and not from old plans that no longer match the building work. A proper measuring visit stops the loft wardrobe arriving with a corner that won't go in, which is common when it is worked out with just a tape measure and by eye.
Keep the tall section for everyday use
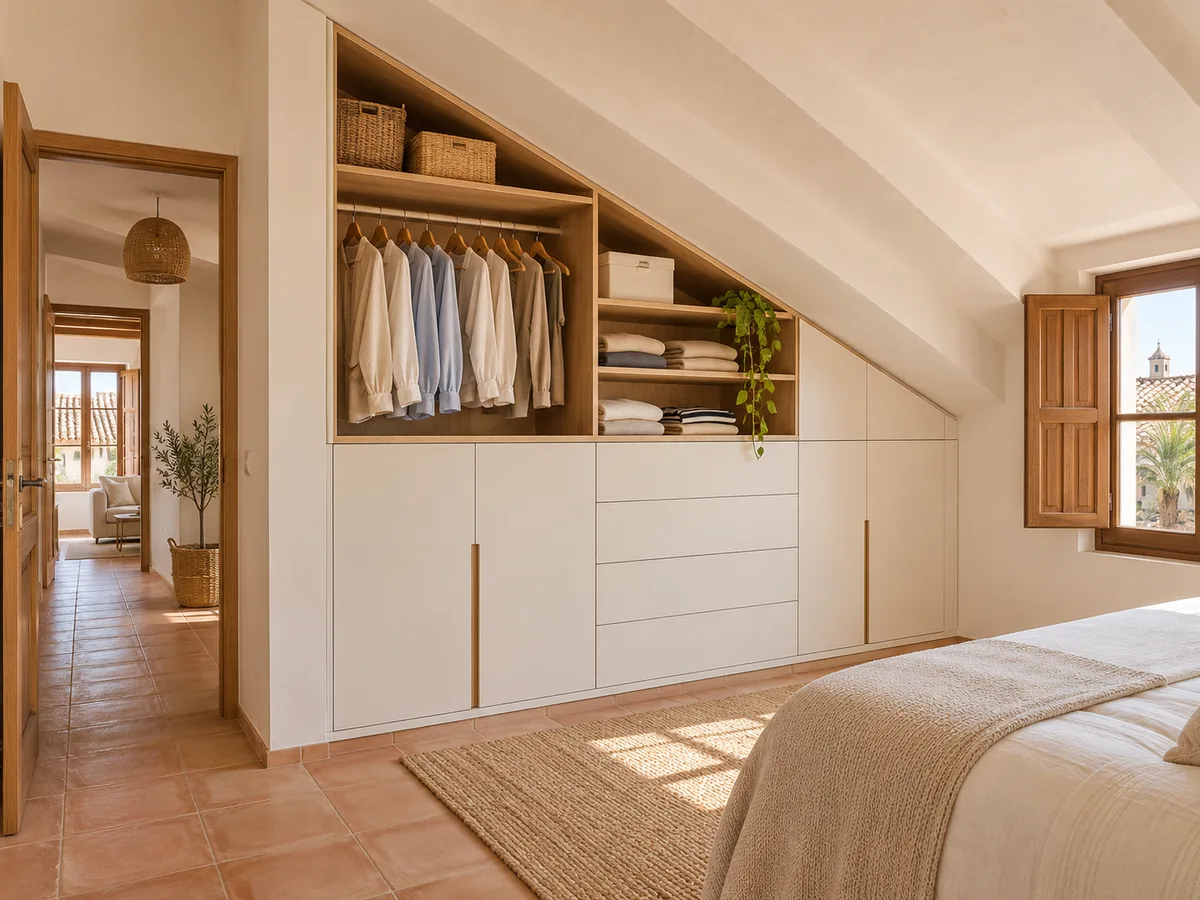
The area where you can stand without stooping is the most valuable. This is where the hanging rails go, along with shelves you can reach easily and everything you use daily: everyday clothes, coats, shirts. A well-planned sloping-ceiling wardrobe puts this strip at the highest point of the room, next to the straight wall, and sizes it generously. If the rail sits too close to the slope, the hangers brush the ceiling and the clothes get creased. Leaving about 50 centimetres between the rail and the sloping line avoids the problem. With a sloping ceiling, that tall strip determines how comfortable the wardrobe is day to day, which is why it is designed before any other part of the unit.
What to store in the low sections
Under the slope, where the ceiling drops below one metre, you store what you don't need every day: suitcases, seasonal clothes, bed linen, boxes of keepsakes. The space is deep but not very tall, so the useful options are long drawers, wheeled chests or baskets. An ordinary shelf falls short and hides whatever is at the back. Thinking of the low section as a tidy storeroom, with each box labelled, makes the space work for you. If you leave it unplanned, it ends up as a hole where things get lost and nobody dares put a hand in. Labelling boxes by season and putting the most-used ones at the entrance of the low section saves you from crawling every time you need something from this space.
Have you already measured the space?
Send us a photo and the approximate measurements on WhatsApp and we'll give you some initial guidance.
Doors, drawers and access to the back
In the tall part, hinged or sliding doors work well. In the low part, a door that opens outwards bumps into the bed or into whoever is bending down, and a sliding door leaves half the opening out of reach. Here deep drawers and doors that lift upwards come into their own. There are also modules on runners that pull the contents out to the standing area. The depth is calculated so your arm can reach the back without effort. In Mislata, as in any loft, the rule is that nothing should be out of physical reach of the person using it. The criterion is always the same: if you have to contort yourself to reach something, the unit hasn't been properly resolved, however good it looks on the plan.
Windows, beams and services that shape the design
A loft room usually has a roof window, exposed beams, radiators or sockets that can't be moved. The wardrobe adapts: space is left clear so the window can open, a cut-out module goes around the beam, and the unit is shifted so it doesn't cover a socket or a heating outlet. If a beam crosses the front, it can be built into the design or a decorative gap can be left. It is worth measuring every obstacle and taking a photo of each one. Small shifts in the design avoid fitting problems and keep the room usable. A good loft wardrobe respects the sloping ceiling, the light coming in through the window and the natural ventilation of the whole loft space.
Latest work by SI, ARMARIO
@si.armario
Made-to-measure wardrobes and walk-in wardrobes
Latest posts
Finishing against a sloping ceiling
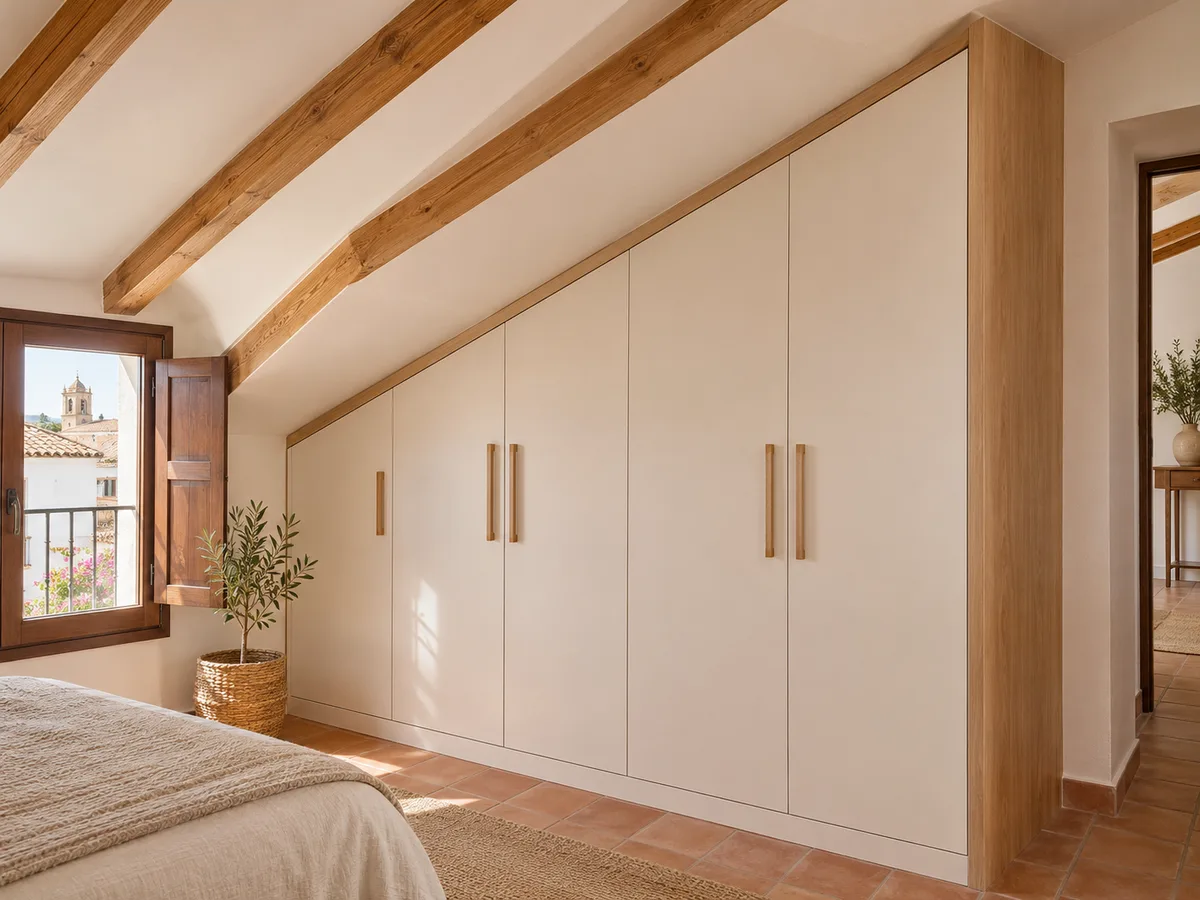
The point where the unit meets the ceiling is the trickiest detail. A straight piece doesn't close properly against a slope, and leaves a wedge of shadow where dust collects. The trim is cut to the exact angle, or a profile is fitted that absorbs small differences. Sometimes the ceiling isn't perfectly flat and it is adjusted with a moulding. At the sides, the panel is cut diagonally to follow the line. The same care goes into the plinth if the floor is uneven. A good finish makes the unit look like part of the room, not something added on. With a sloping ceiling, a small difference between the drawing and the building work turns into a visible gap, which is why every dimension is confirmed with the ceiling finished.
Ask us to come and measure up in Mislata
- 01You leave us your name and your area.
- 02We message you on WhatsApp to agree a day.
- 03The measuring visit costs €50 and is free if you place an order.
What makes a loft wardrobe more expensive
Every angled cut, every wedge-shaped module and every special drawer adds work. The number of different sections, the overall height of the unit, the materials and the hardware also have an effect. A standard straight wardrobe is simpler than one that follows a slope with changes of angle. To narrow it down, the configurator lets you send your design with the measurements; the team replies with a guide price. If you decide to go ahead, the measuring visit is arranged, which costs €50 if you don't place an order, and the finishing details are confirmed with the ceiling in view. If you want to keep costs down, a common solution is to simplify the low sections and keep the best material for the upper part of the wardrobe.
When to leave an area unused
Not every bit of space deserves a unit. If a section is too low, under 40 centimetres, or sits behind a beam that can't be worked around, it may be best to leave it open or fit just a basket. An empty space also helps with ventilation and lets you check the roof or services. Leaving room next to the window makes it easier to open and to clean the glass. Deciding what not to fill is part of the design: a loft with every inch occupied looks smaller and is less comfortable to use. Accepting that compromise helps the sloping-ceiling wardrobe keep sensible proportions and not take light or walking space from a room that is already compact.
Enquiry
Tell us about your project in Mislata
- 1We read your message and look at your photos.
- 2We reply on WhatsApp with a first figure.
- 3We measure up and prepare the final quote. The measuring visit costs €50 if you don't go ahead with the order and is free if you do.
We don't cut a single board until you've approved the design and the price.
Questions
Frequently asked questions about wardrobes in Mislata
After installation: warranty and care for your wardrobe.
Can a ceiling with several slopes be followed?
Yes, with a sloping ceiling that has several pitches. The unit is split into modules of different heights, each fitted to its section. Each pitch has to be measured separately and the angles confirmed at the measuring visit.
What type of doors works in a loft room?
In the tall part, hinged or sliding doors. In the low part, deep drawers or doors that open upwards, because a normal door bumps into whoever is bending down or into the bed.
What do I do with the lowest corner of the sloping ceiling?
With long drawers, wheeled chests or baskets that pull out to the standing area. That way you can see everything inside without reaching all the way to the back.
What photos and measurements help in assessing the project?
A front-on photo, another from the side showing the slope, and close-ups of windows, beams and sockets. Add heights every 30 or 40 centimetres and the width of each wall.
Can a wardrobe be fitted if there is an exposed beam?
Yes. It is built around with a cut-out module or worked into the design. The beam stays visible and the unit is fitted to its profile.
Is a sloping-ceiling wardrobe more expensive than a straight one?
It usually is, because it needs angled cuts and different modules. The cost depends on the number of sections and the material, and is confirmed after we review your measurements.
Shall we talk about your project?
Send us a photo of the space and some approximate measurements on WhatsApp: we'll give you some initial guidance and arrange the measuring visit.