Made-to-measure wardrobes with hinged doors in Mislata
Hinged doors swing open on hinges and put the whole interior within easy reach, with no overlapping panels or tracks to limit access. If you are looking for wardrobes with hinged doors in Mislata, what matters most is the swing radius of each door and what sits in front of it: the bed, bedside tables, radiators or a nearby door. Here we go through how the front is sized and what is worth settling before anything is made.
Shape your next wardrobe.
Try out the measurements, plan the interior layout and choose your finishes. See your idea take shape and share it with us so we can prepare your quote.
Send us your configuration with your measurements and we'll give you a guide price within 24 hours, free of charge. The measuring visit at your home comes afterwards.
When a hinged-door wardrobe is the right fit
Hinged is the most direct way of opening a wardrobe: you pull the handle and the door swings away from the unit. Once open, you can see the whole module, which makes it very handy for deep shelves, internal drawers and anywhere you need to see to the back.
It suits bedrooms with a clear walkway in front of the wardrobe, hallways where coats are hung, and rooms where you would rather not see tracks. It also works well when the front is short, with two or three doors, and the swing space is clear.
It is less practical if the wardrobe is only a hand's breadth from the bed. In that case it is worth taking a careful look at sliding doors or a different arrangement of the front.
Swing radius and clear space in front
Each door describes an arc, and that arc must stay clear. If a door is 45 centimetres wide, it needs roughly that distance from the front to the first obstacle, plus room for you to stand in front of it.
Mark out the semicircle of each door on the floor. If the foot of the bed or an armchair gets in the way, there are three ways out: make the doors narrower, increase the number of doors, or change how part of the front opens.
Pay attention to the direction each door opens. A door that opens towards the side wall will hit it before reaching ninety degrees, and will need to be limited with a stop or by adjusting its width. It is better to decide this with the plan in front of you than to discover it during installation.
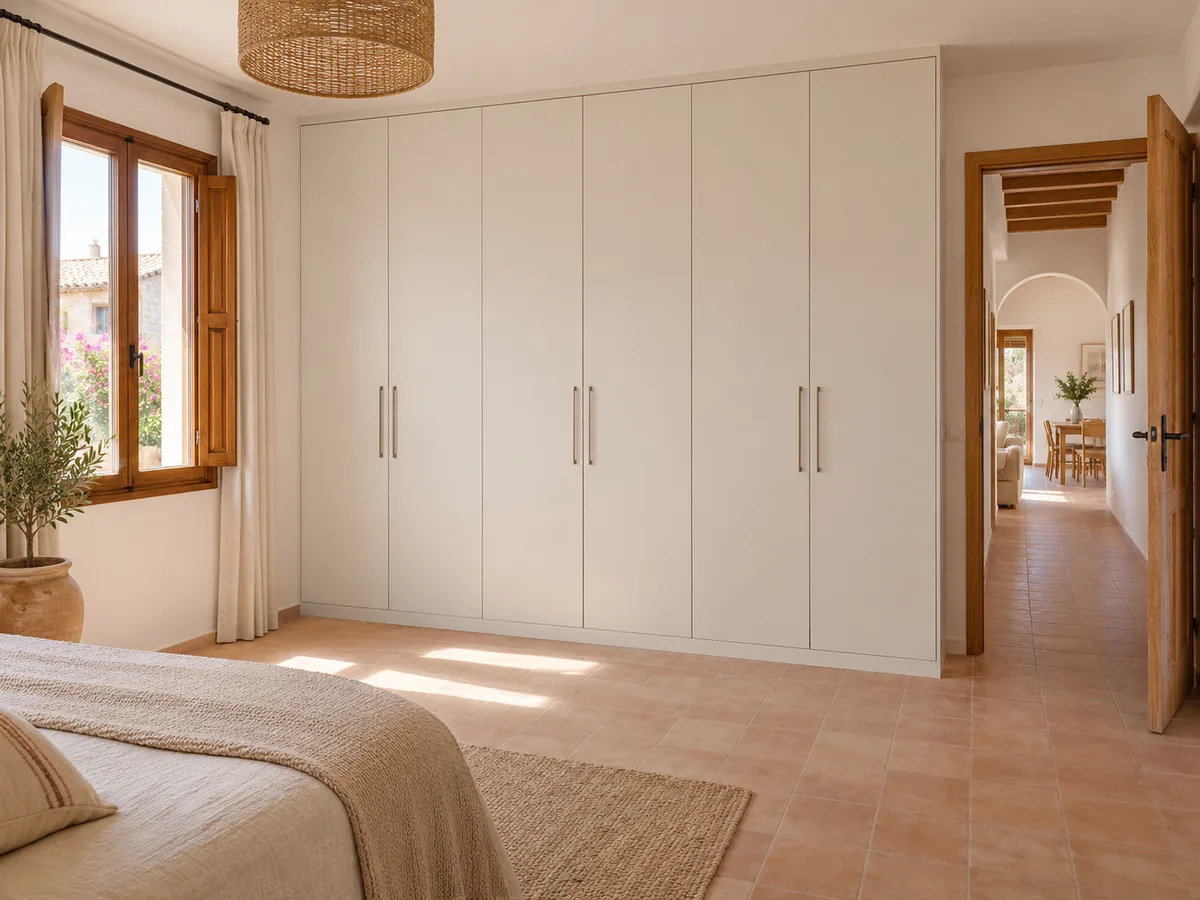
Door width, height and weight
A very wide door is easy to grab and has fewer visible joints, but it needs more room to swing and puts more weight on the hinges. A narrow door is lighter and projects less, although it multiplies the number of breaks across the front.
Height matters too. On floor-to-ceiling fronts, a tall door tends to bow over time if it is not reinforced, and may call for an extra hinge in the middle section. That is why the whole is considered together: width, height and board thickness all work in combination.
For a fitted wardrobe that takes up a whole wall, dividing the front into equal doors gives a tidy look. If the opening is not an exact multiple, the doors are made equal and the difference is absorbed by a discreet side filler panel.
Have you already measured the space?
Send us a photo and the approximate measurements on WhatsApp and we'll give you some initial guidance.
Clashes with the bed, bedside tables and radiators
- 01
What bothers you most in everyday use of a hinged wardrobe is not the door itself, but whatever blocks it. A bedside table that is too close stops the end door from opening, and a radiator or curtain at the side can leave it with no room to swing.
- 02
Check, one by one, the pieces of furniture around the front. Sometimes it is enough to move the bedside table a few centimetres; other times it is better to reverse the opening direction of the affected door, or make it fixed and use the neighbouring one for access.
- 03
In bedrooms in Mislata with little space between the bed and the wall, this check beforehand avoids surprises. If you have photos of the room, send them along with the measurements.
How to combine doors, drawers and interior sections
A section with hinged doors takes internal drawers without any problem, because once the door is open the module is completely clear. The drawer slides out in full, and the unit is organised by height: long hanging rails for dresses, double rails for shirts and shelves for folded items.
You can also mix fronts: hinged doors at the bottom and a top cupboard with smaller doors above. The top cupboard avoids having one door that is too tall and makes it easier to reach things you rarely use.
If you want to get the inside right, look at how wardrobe storage is organised before dividing up the front, because the interior layout determines where the joints between the doors fall.
Latest work by SI, ARMARIO
@si.armario
Made-to-measure wardrobes and walk-in wardrobes
Latest posts
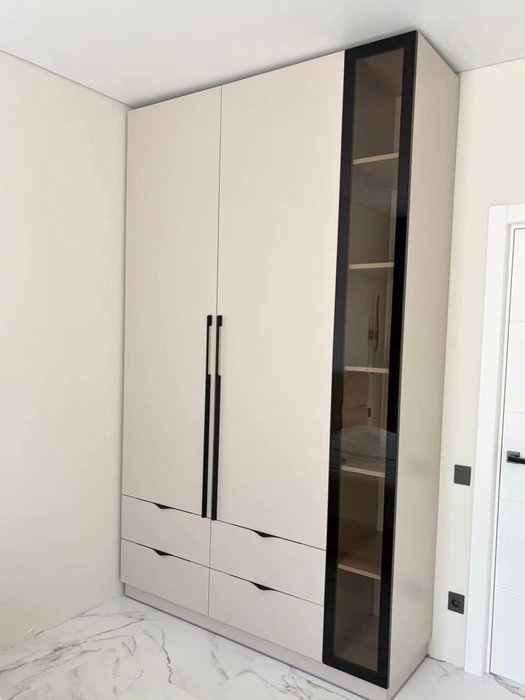
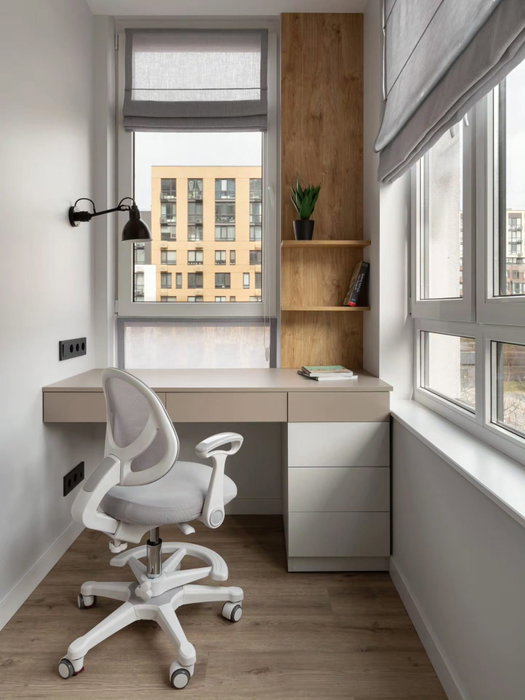
Hinges, handles and closing mechanisms
The hinge decides how the door feels. Soft-close hinges prevent slamming, and wide-opening hinges let the door swing to larger angles when space is tight. Each type requires checking the thickness and weight of the door.
For the handle there are two routes: a visible handle that is easy to grip, or push-to-open or a profile opening that leaves the front smooth. The second option looks cleaner, but the door needs specific hardware.
Choose the closing mechanism with the person who opens the wardrobe every day in mind. A door that is left ajar is more annoying than a handle that is not much to look at.
Ask us to come and measure up in Mislata
- 01You leave us your name and your area.
- 02We message you on WhatsApp to agree a day.
- 03The measuring visit costs €50 and is free if you place an order.
Finishes and continuity with the bedroom
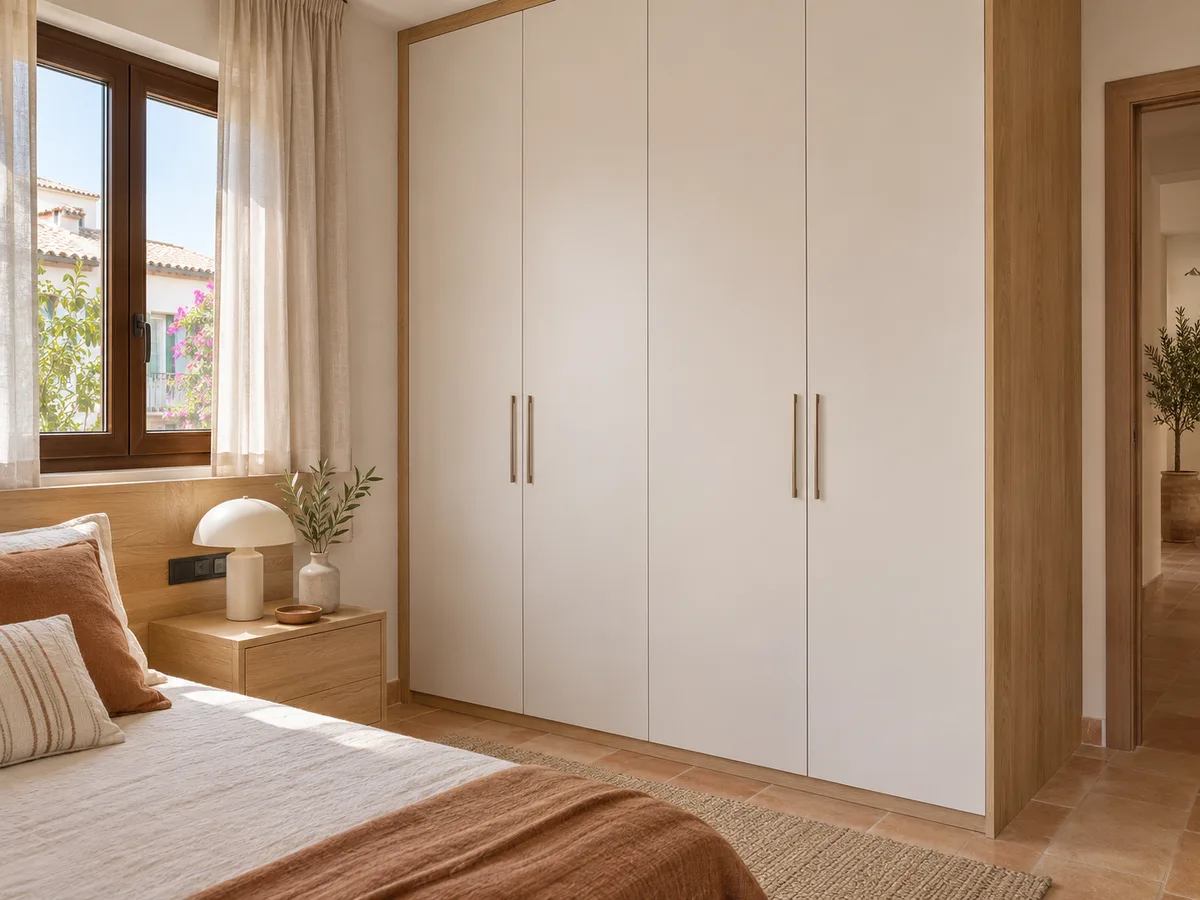
A hinged front is a large surface, and its finish defines the room. A plain colour close to the wall makes the wardrobe blend in; a wood tone makes it the star of the room.
If the wardrobe is fitted between two walls, the front can run up to the ceiling and leave a continuous line. The skirting boards and the door frames in the room mark where the doors begin, and it is worth lining up their heights.
You can decide these details in the configurator, where you choose the type of opening, the finishes and the layout. The design is sent to our team to review.
From plan to installation in Mislata
- 01
Once the proposal is approved, the final measurements are confirmed at the measuring visit, which costs €50 if you end up not ordering the wardrobe and is free if you do. Manufacturing takes two to three weeks on average, and the installation is scheduled separately.
- 02
Before manufacturing, the plan is checked: the direction of each door, hinge height, joints, setbacks and fixed sections. Then, during installation, we check that the doors are level and have an even gap.
- 03
For a quote you can write to us using the quote form or on WhatsApp with the approximate measurements of your room in Mislata.
Enquiry
Tell us about your project in Mislata
- 1We read your message and look at your photos.
- 2We reply on WhatsApp with a first figure.
- 3We measure up and prepare the final quote. The measuring visit costs €50 if you don't go ahead with the order and is free if you do.
We don't cut a single board until you've approved the design and the price.
Questions
Frequently asked questions about wardrobes in Mislata
After installation: warranty and care for your wardrobe.
What happens if there is a bedside table right up against the wardrobe?
We measure how far the nearest door swings out. If it does not fit, that door is made narrower, its opening direction is changed, or it is made fixed and the neighbouring one is used to open. Sometimes moving the bedside table a few centimetres solves the problem.
Can you add external drawers next to hinged doors?
Yes. A drawer unit can take up part of the front, with the doors taking the rest. The drawers are measured so that their travel does not clash with any open door, and the join between the two is finished with matching joints.
Is it worth dividing a tall front into doors and a top cupboard?
When the ceiling is high, yes. The lower doors are easier to use and the top cupboard holds seasonal items. It also avoids one long door putting too much weight on its hinges.
Does the proposal include the interior layout?
The design you prepare in the configurator includes the hanging rails, shelves and drawers you choose, and our team goes through it with you. The layout is fine-tuned after measuring, according to what you store and the height of the people who use it.
How many hinges does each door have?
It depends on the height and weight of the panel. A short door needs fewer than a floor-to-ceiling one, and the exact number is set from the specification of the chosen hardware, not from a fixed figure.
Does a hinged door make a noise when it closes?
With soft-close hinges, the door slows before it reaches the stop and does not slam. It is a common choice for bedrooms, and it is specified when the front is designed.
Shall we talk about your project?
Send us a photo of the space and some approximate measurements on WhatsApp: we'll give you some initial guidance and arrange the measuring visit.